
- Congress
- WOOD GIANTS 2026
- Organiser
- CarmoForm
- Venue
- IETCC-CSIC · Madrid
- Case studies
- Entrepatios · World of Volvo · Bestseller Logistics Centre · Sara Kulturhus · Mjøstårnet · LeopoldQuartier
- Previous edition
- Lisbon · 13 · 10
Cambium Build attended WOOD GIANTS, the international congress on large-scale timber engineering, architecture and construction organised by CarmoForm. The Madrid edition took place on 29 October in the auditorium of the Eduardo Torroja Institute for Construction Sciences (IETCC-CSIC).
The programme brought together architects, engineers, manufacturers and investors who designed and built some of the most relevant timber buildings in the world. For Cambium Build, focused on developing a complete CLT and GLT building system, the day was a chance to see first-hand how the questions we get today from architects, developers and clients are solved on site: height, fire, vibration, cost and scale.
From collaborative housing to an 85-metre tower
Iñaki Alonso · sAtt · Distrito Natural · Ecómetro
Housing. Alonso opened with the underlying problem: cities are short of housing. Madrid alone adds around 100,000 people a year. His answer is collaborative and cooperative housing in timber, with a series of buildings that show how the building system evolved from one project to the next.
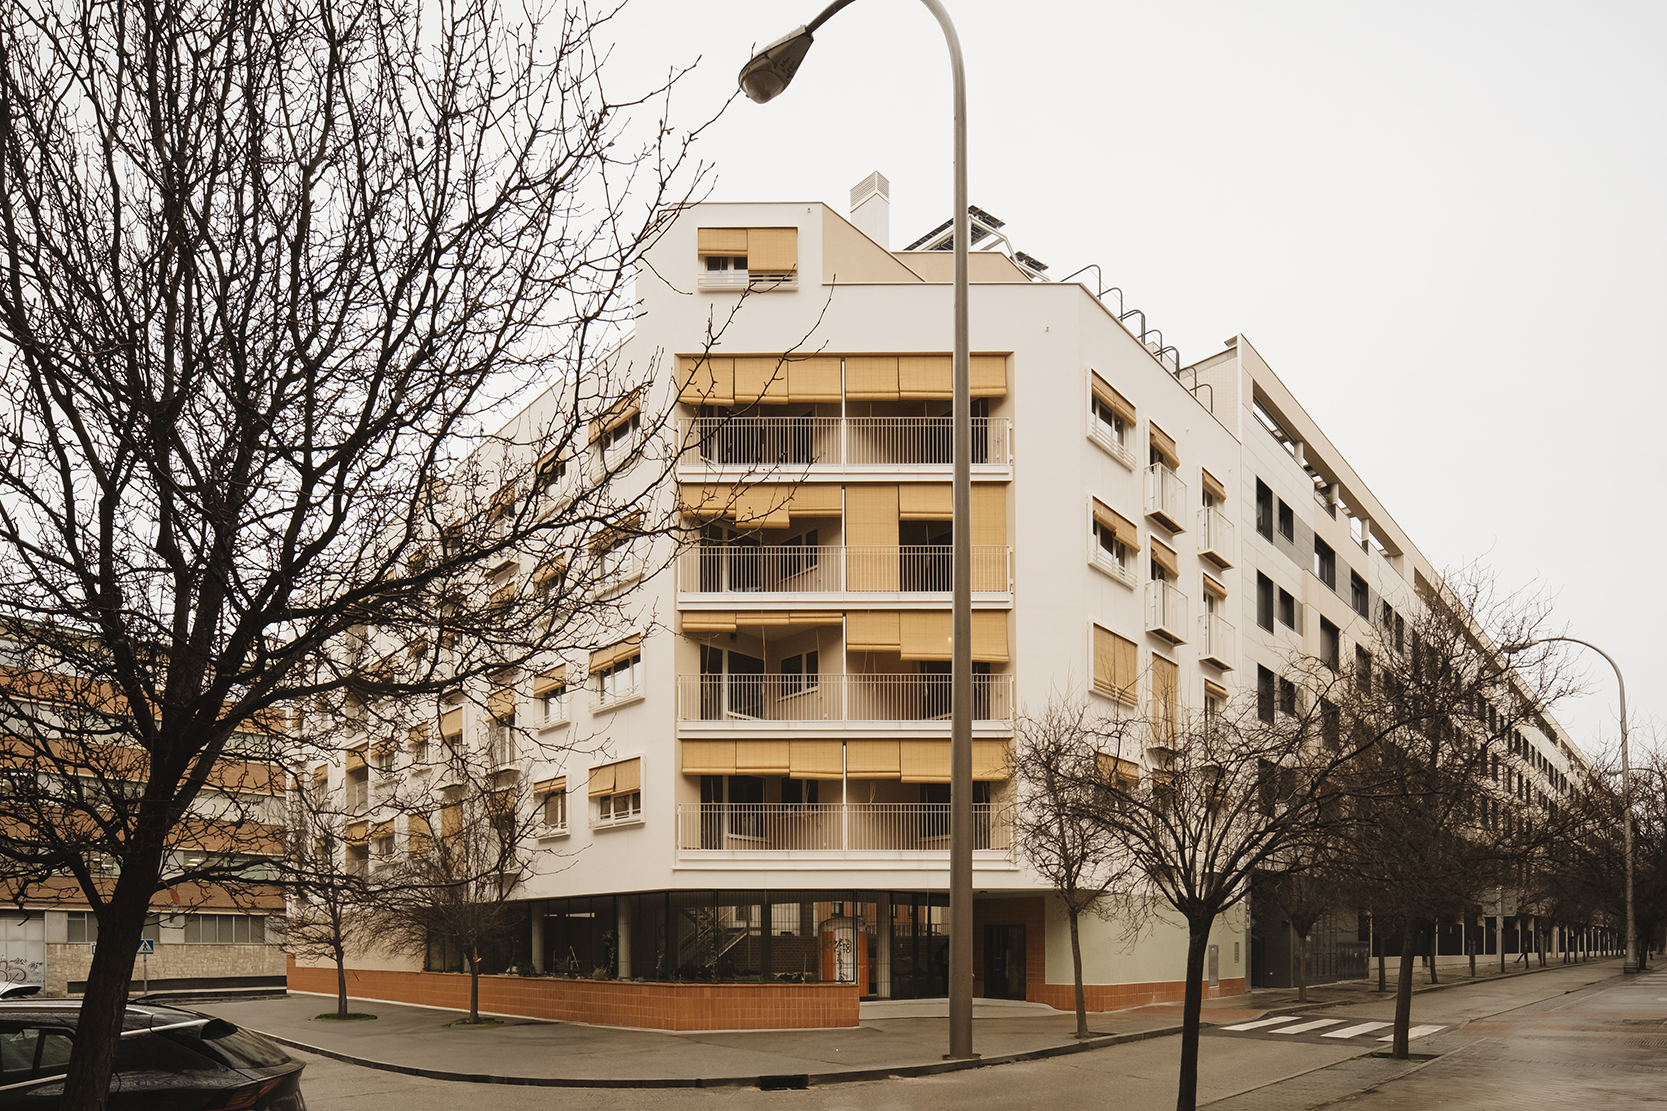
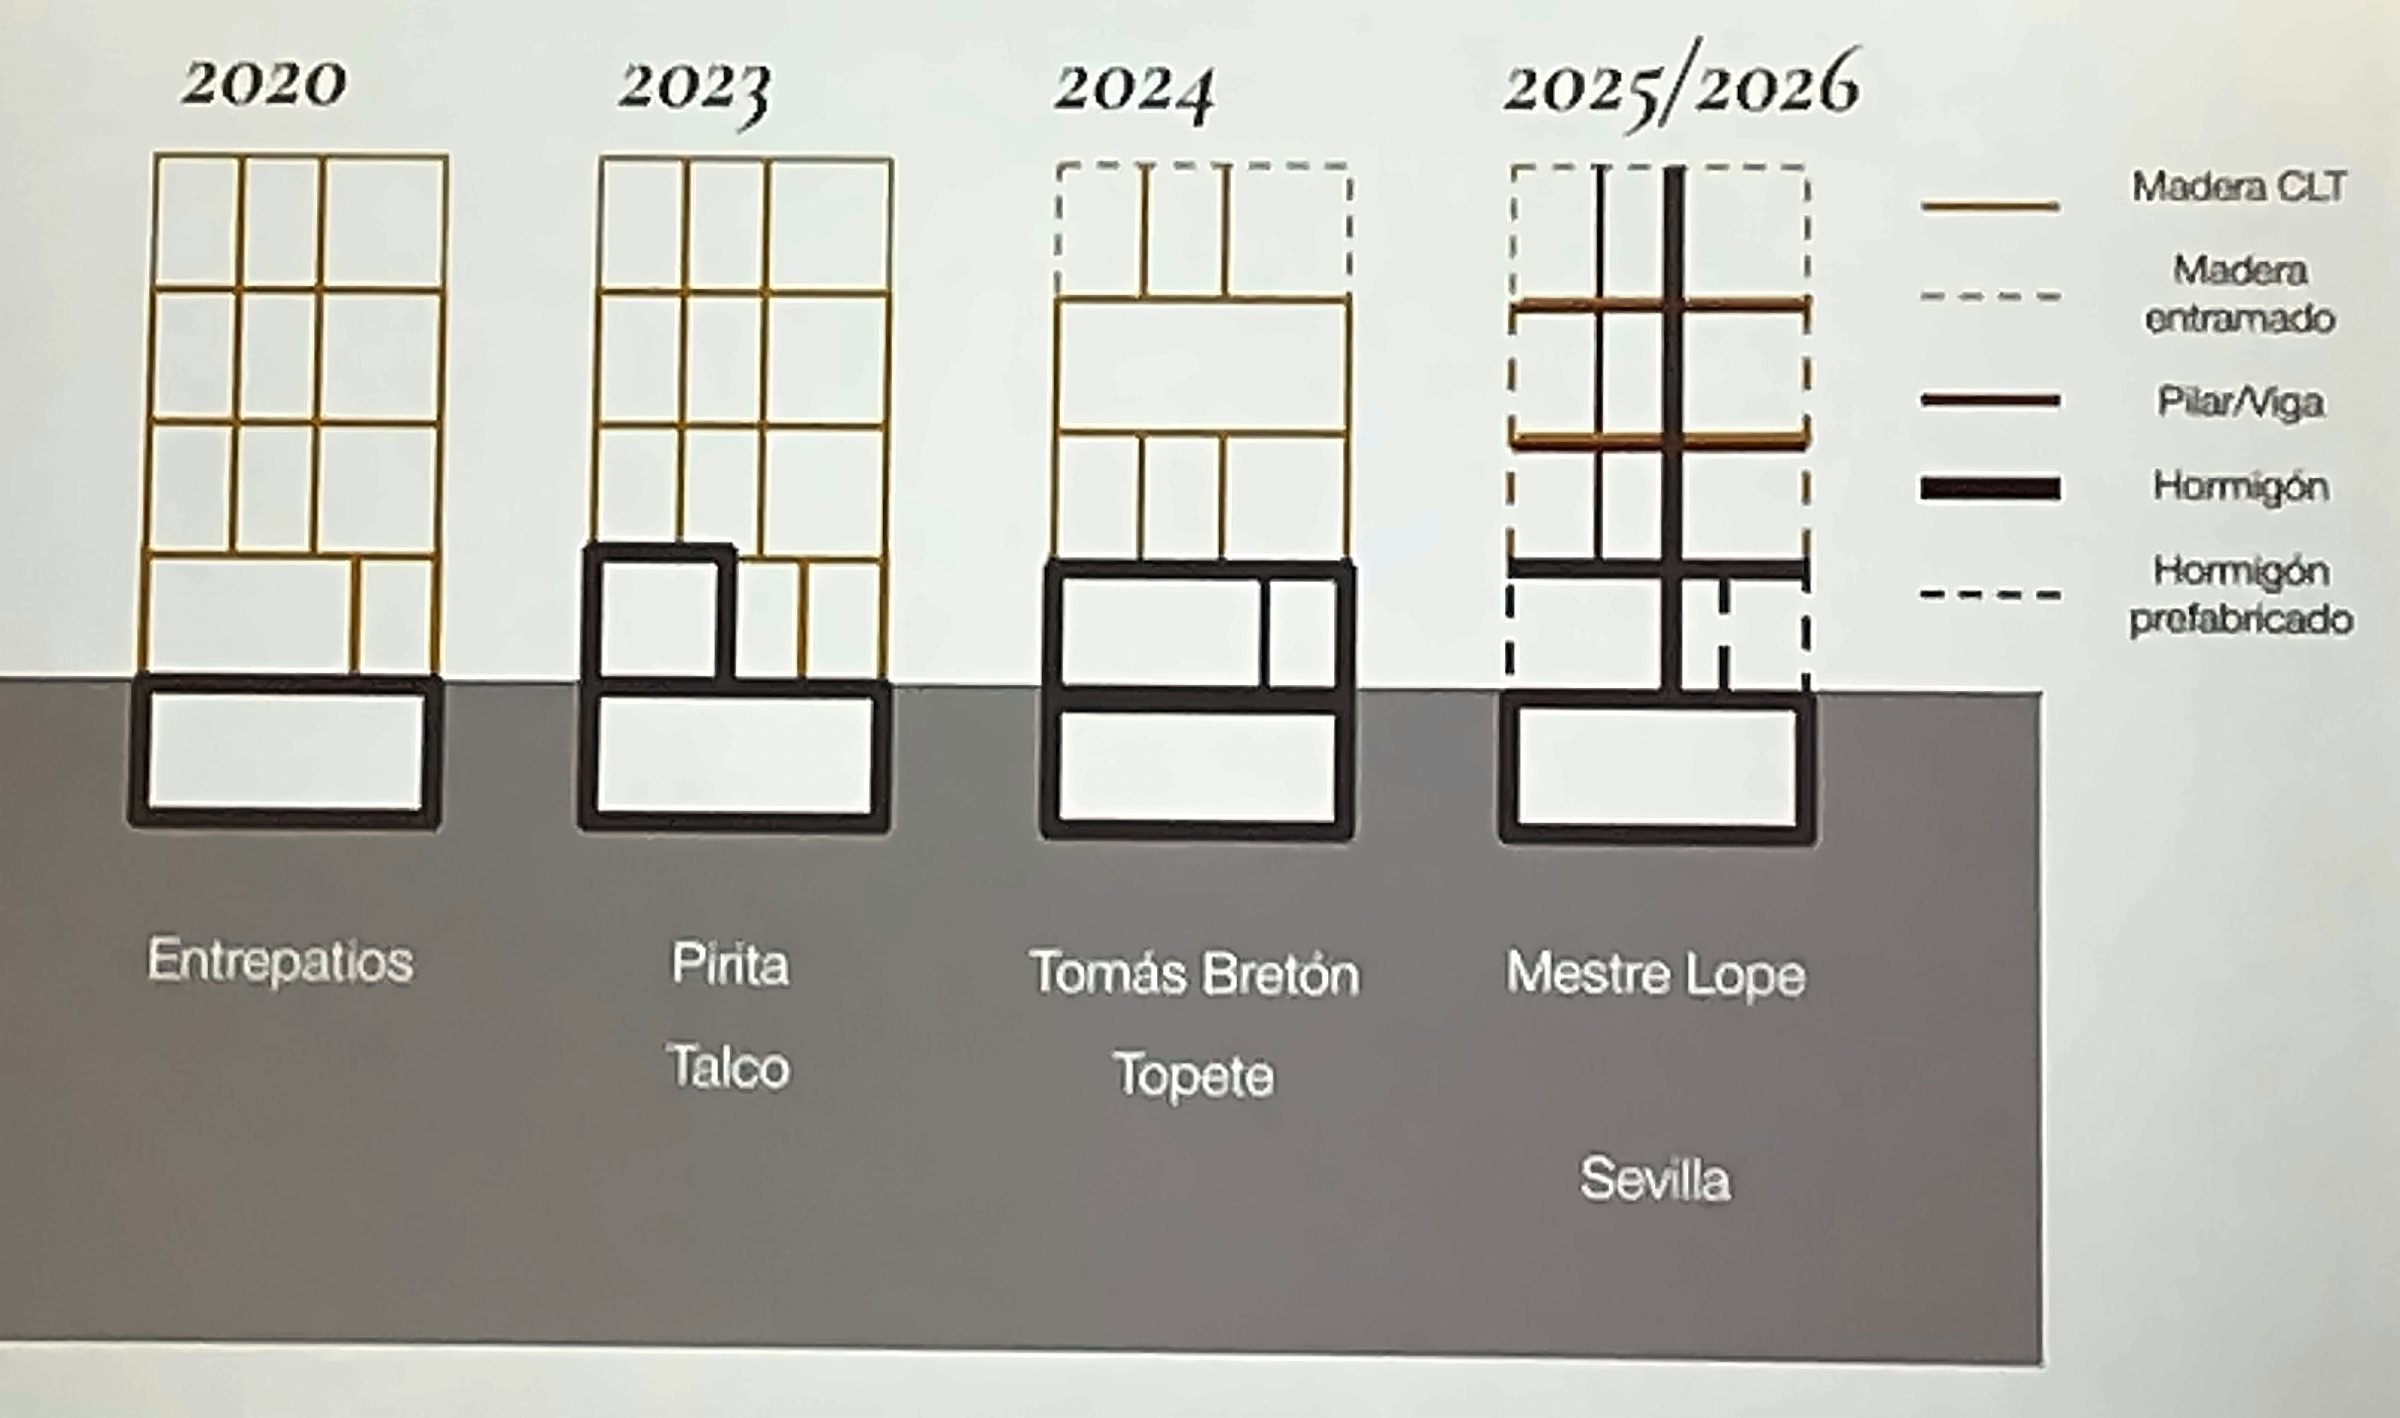
Iñaki talked about Entrepatios (2020), a cohousing building in central Madrid built entirely in CLT on a concrete base, to Passivhaus criteria and with zero operational carbon. Shortly after completion, storm Filomena hit, and the building performed without problems. In Pirita and Talco (2023) the concrete rises to the ground floor; in Tomás Bretón and Topete (2024) CLT is combined with light timber framing, and the concrete reaches the first-floor slab to free up the ground floor and optimise cost. With timber replacing reinforced concrete as the structural material, Ecómetro calculated the embodied carbon of each building, ranging from 323 to 393 kgCO₂ per square metre built.
Two ideas stood out. First, selling these buildings was easy: the fear lies with developers more than with the market. Second, Talco was built in one of Madrid's most modest neighbourhoods, which shows that timber is not an elite product. Alonso closed with the idea of regenerative architecture, which no longer aims only to do less harm but to leave the city better than it was: socially, in water and in the forest.
Timber is not an elitist product: it can compete on price.
José Carlos Martínez · Henning Larsen
Design. The Associate Design Director of the Danish practice, part of the Ramboll Foundation with more than 500 architects in 20 studios across 8 countries, started from two figures: by 2050, 70 % of the population will live in cities, and construction accounts for around 40 % of global emissions.
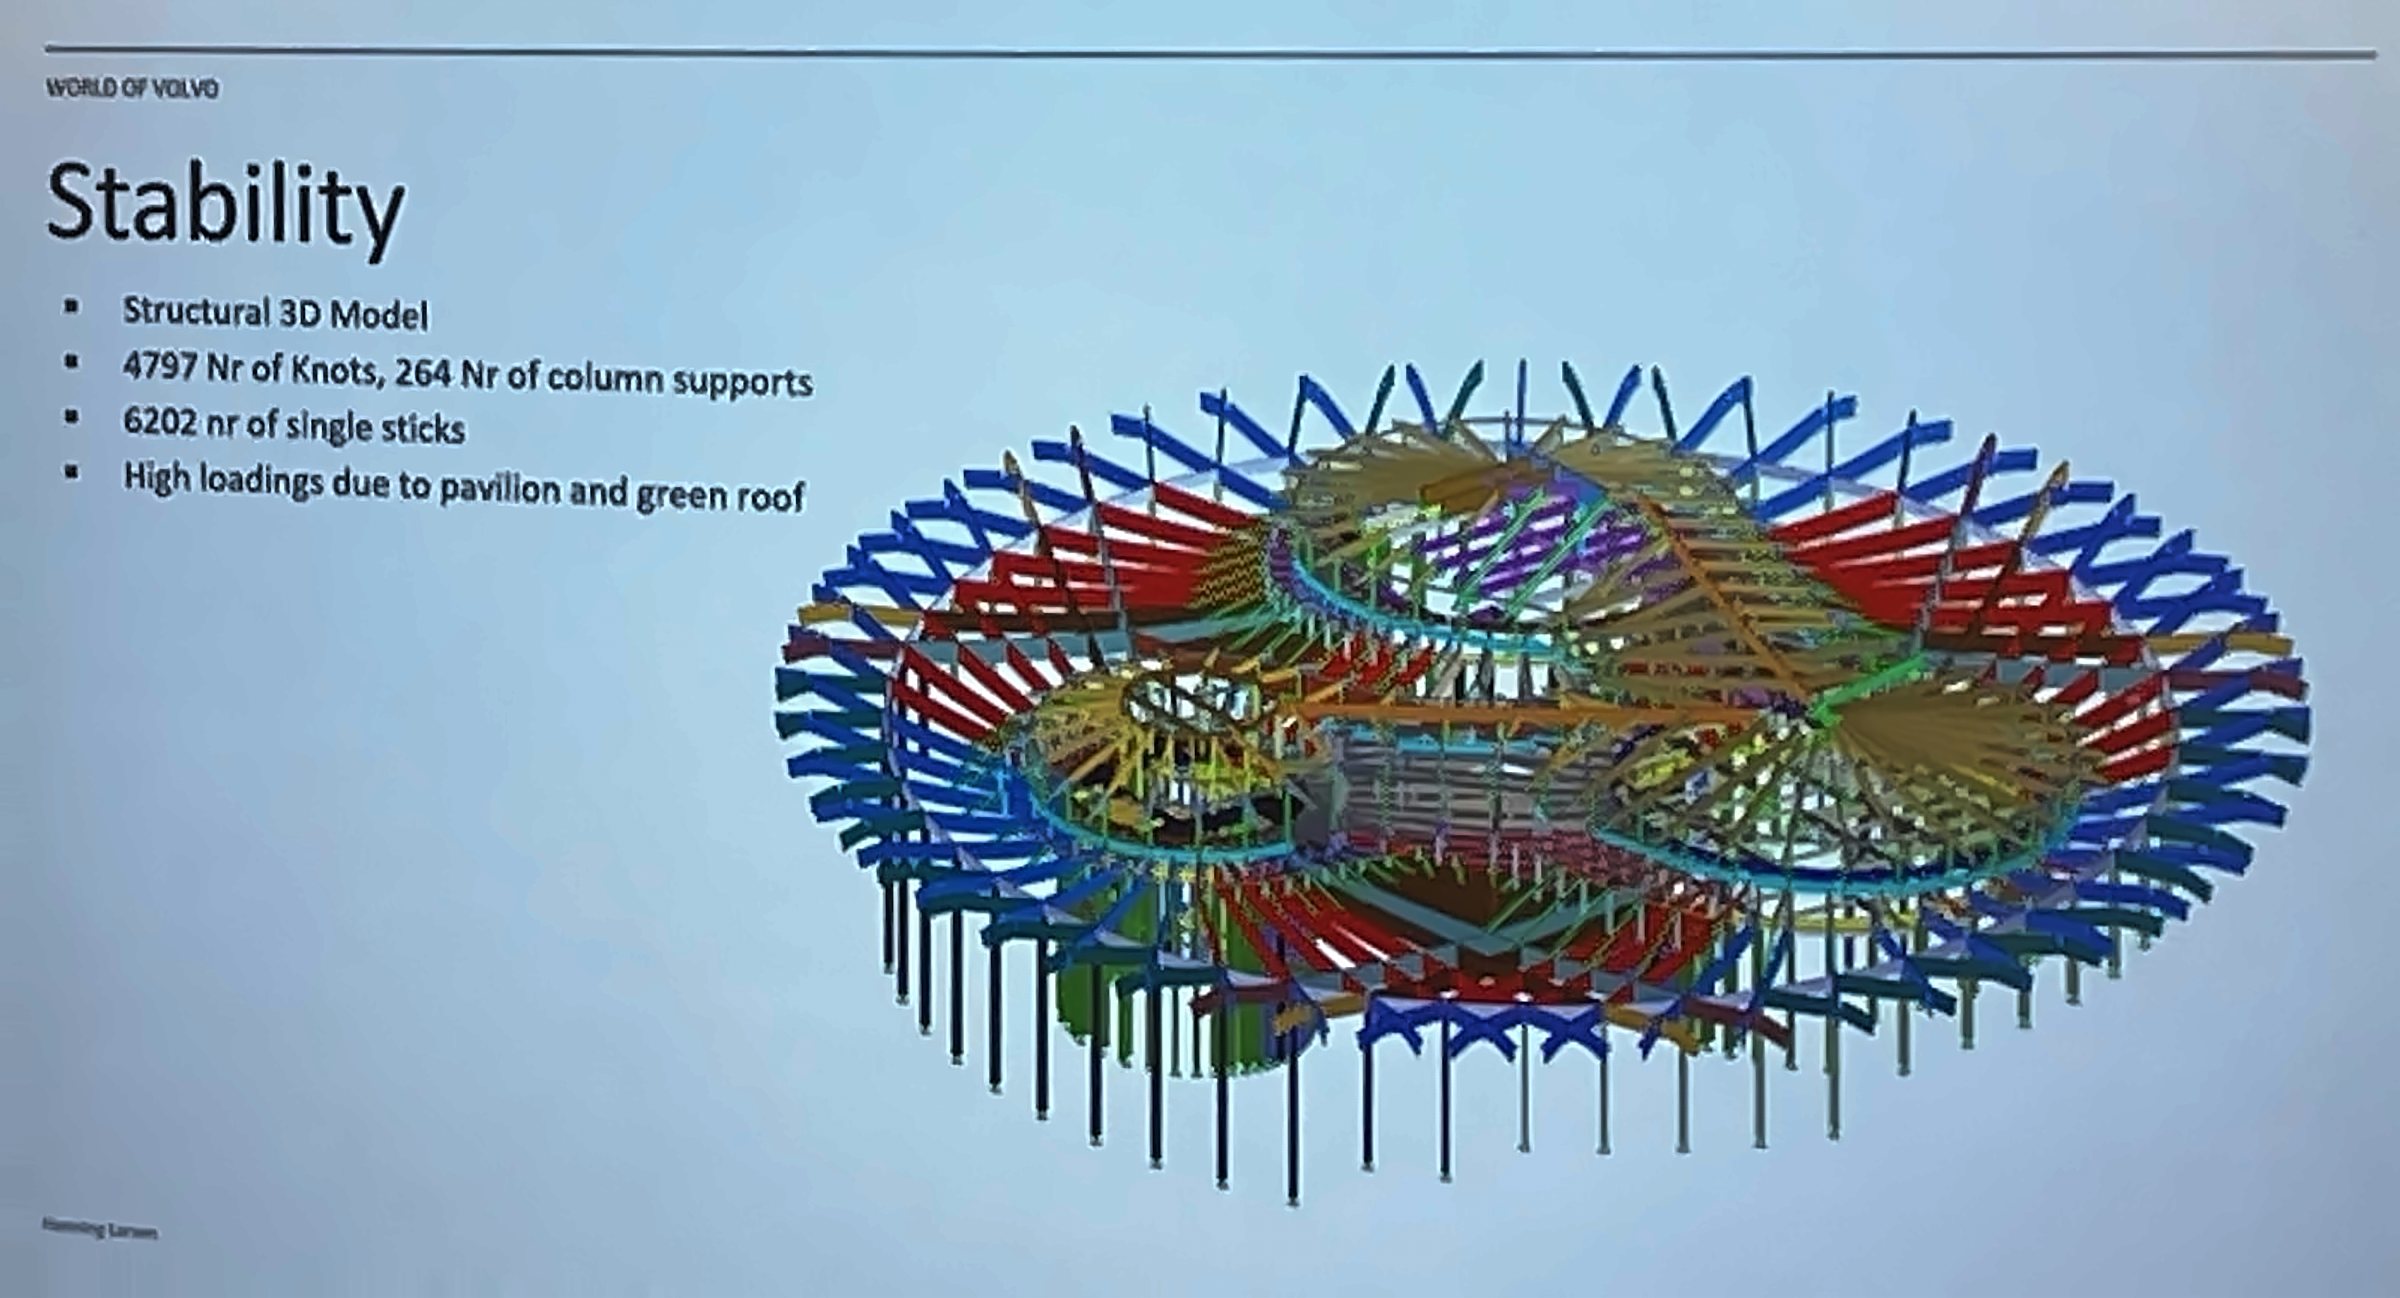
World of Volvo, in Gothenburg, turns into architecture the Swedish principle of allemansrätten, everyone's right to access nature. The project is organised in two elements: a mountain as a topographic base and three large timber "trees" that support a green roof 110 m in diameter, with spans of 30 to 35 m. Parametric design turns a complex geometry into simple pieces: 264 columns, 6,202 unique beams and some 5,000 nodes.


Martínez also presented the Bestseller Logistics Centre (155,000 m²), where the team set out to change how logistics buildings are designed, creating pleasant and safe spaces for workers and a landscape of its own. He also showed the extension of Feldballe school, organised around a large central staircase, and Marmormolen in Copenhagen: 89,000 m² of mixed use with 28,000 m² of mass timber.
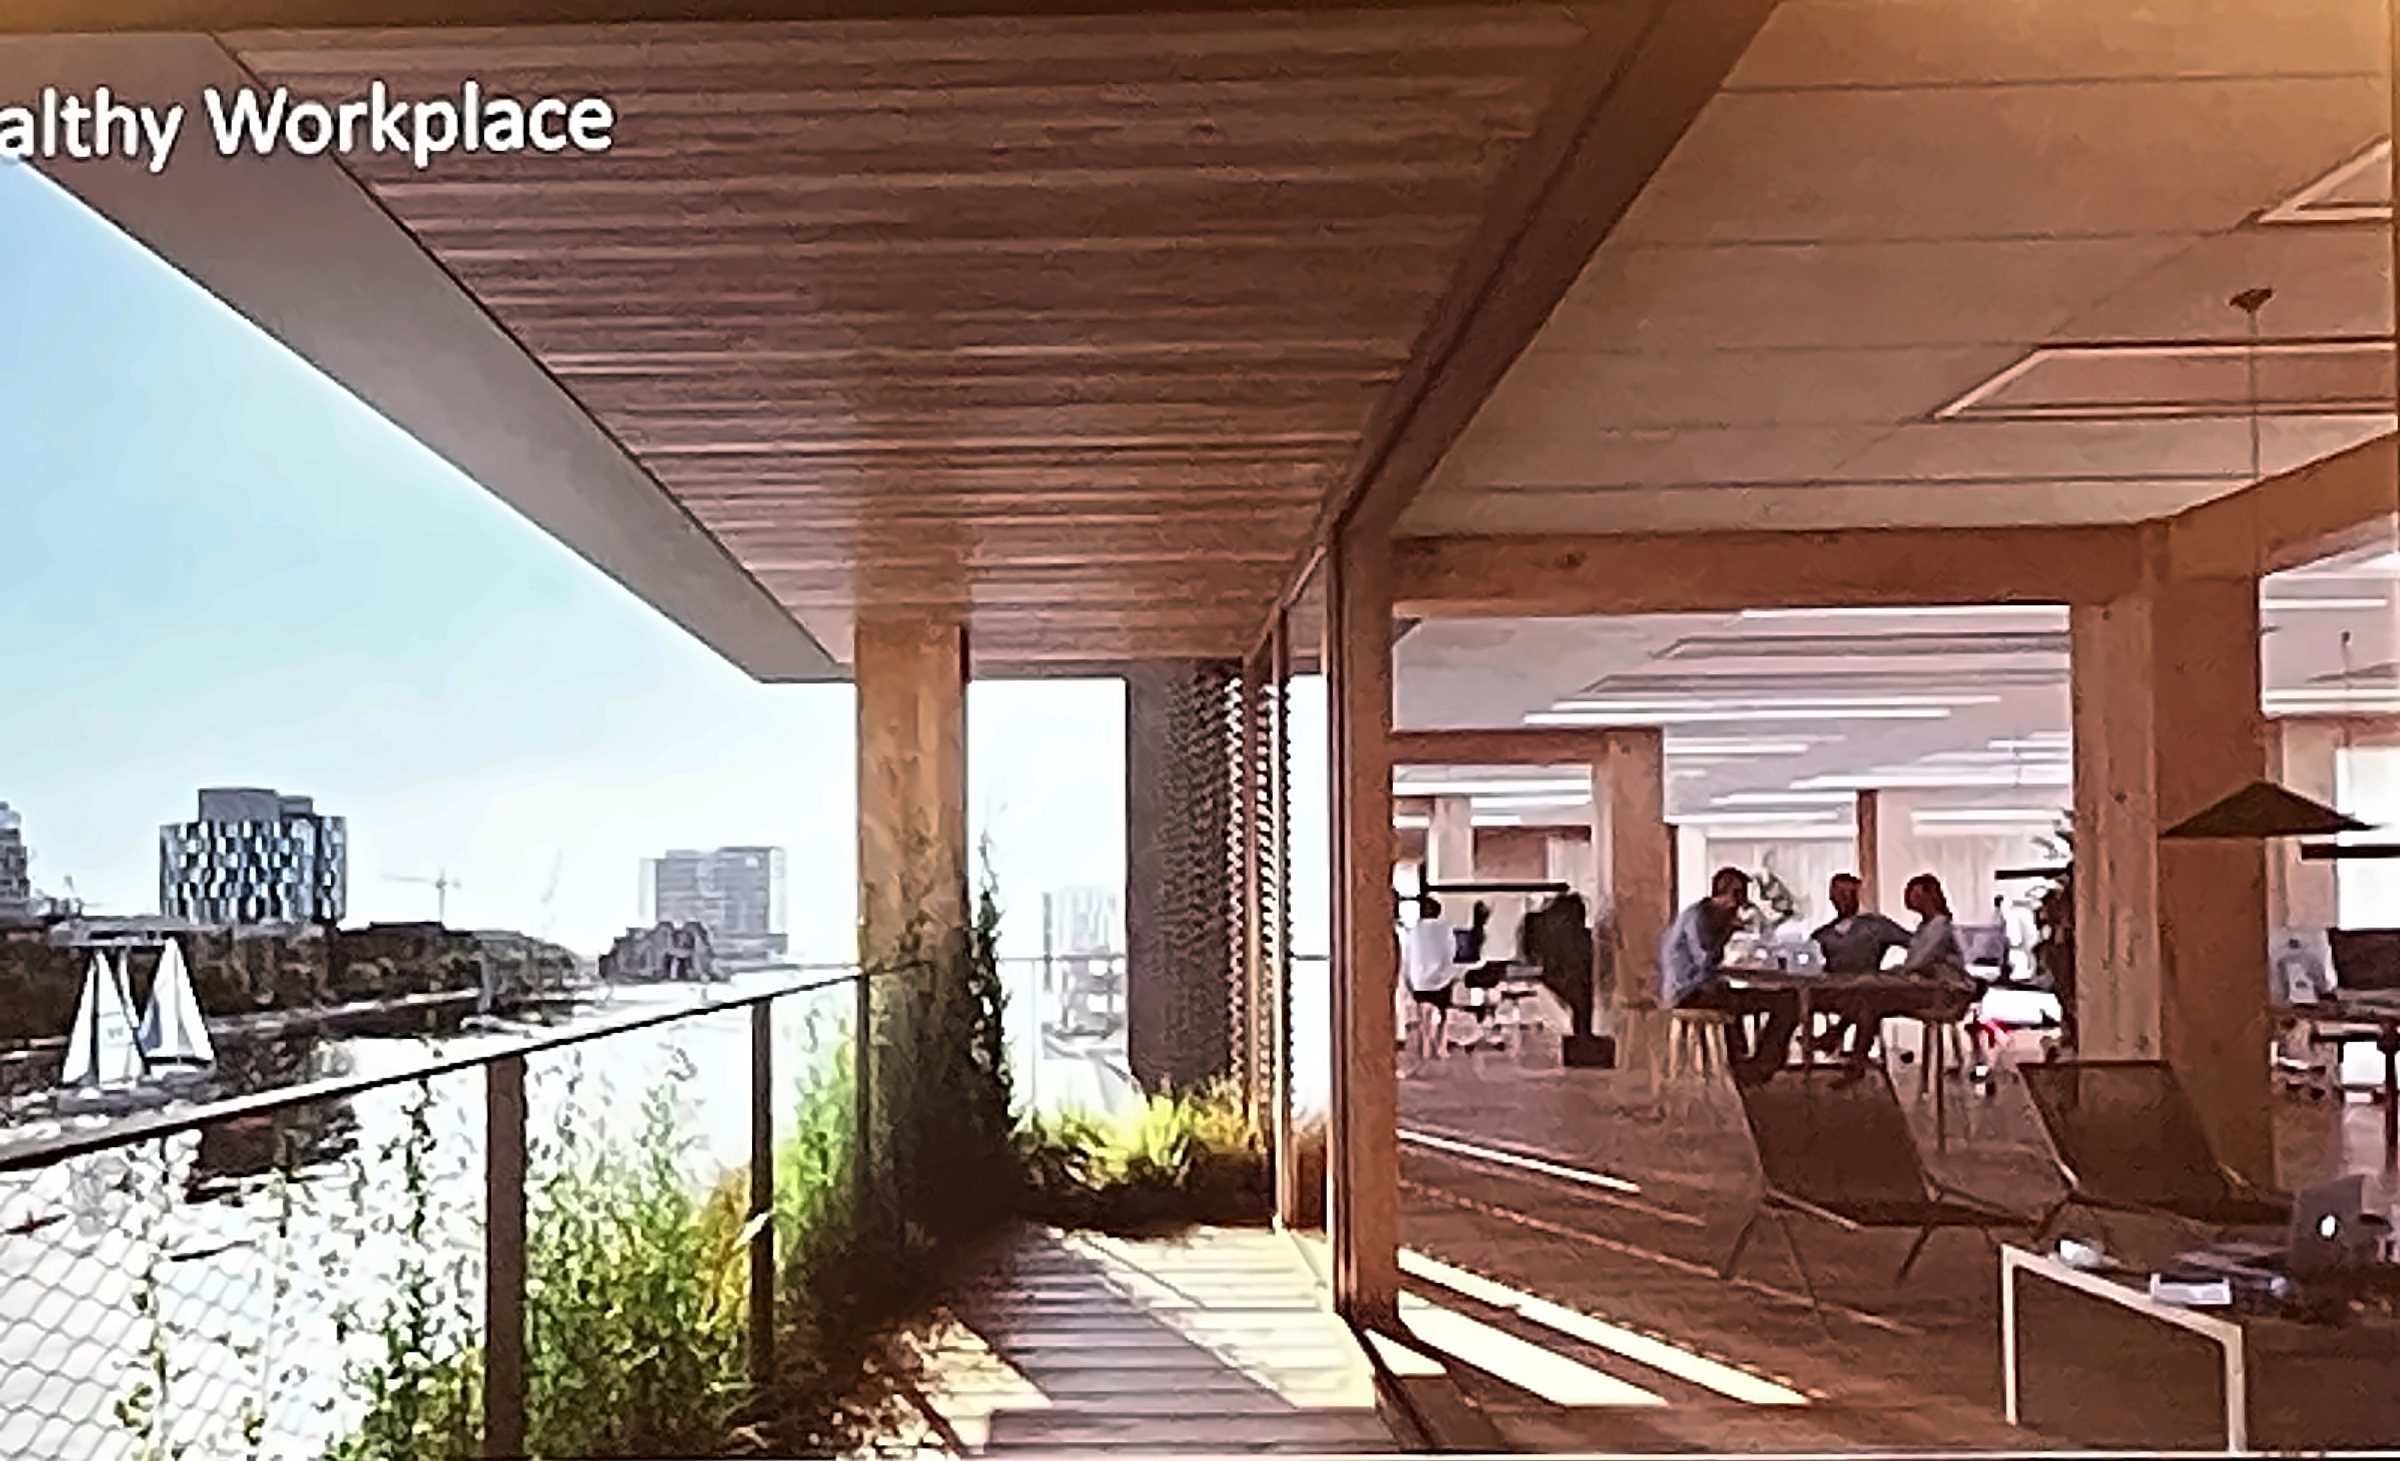
Florian Kosche · Dipl.-Ing. Florian Kosche AS
Engineering. The engineer behind Sara Kulturhus, the cultural centre in Skellefteå (Sweden) designed by White Arkitekter, explained how two timber systems were resolved in a single building: a 60 × 160 m base with large spaces with specific acoustic, thermal and spatial requirements, and a modular hotel tower sitting on top of that large open space.
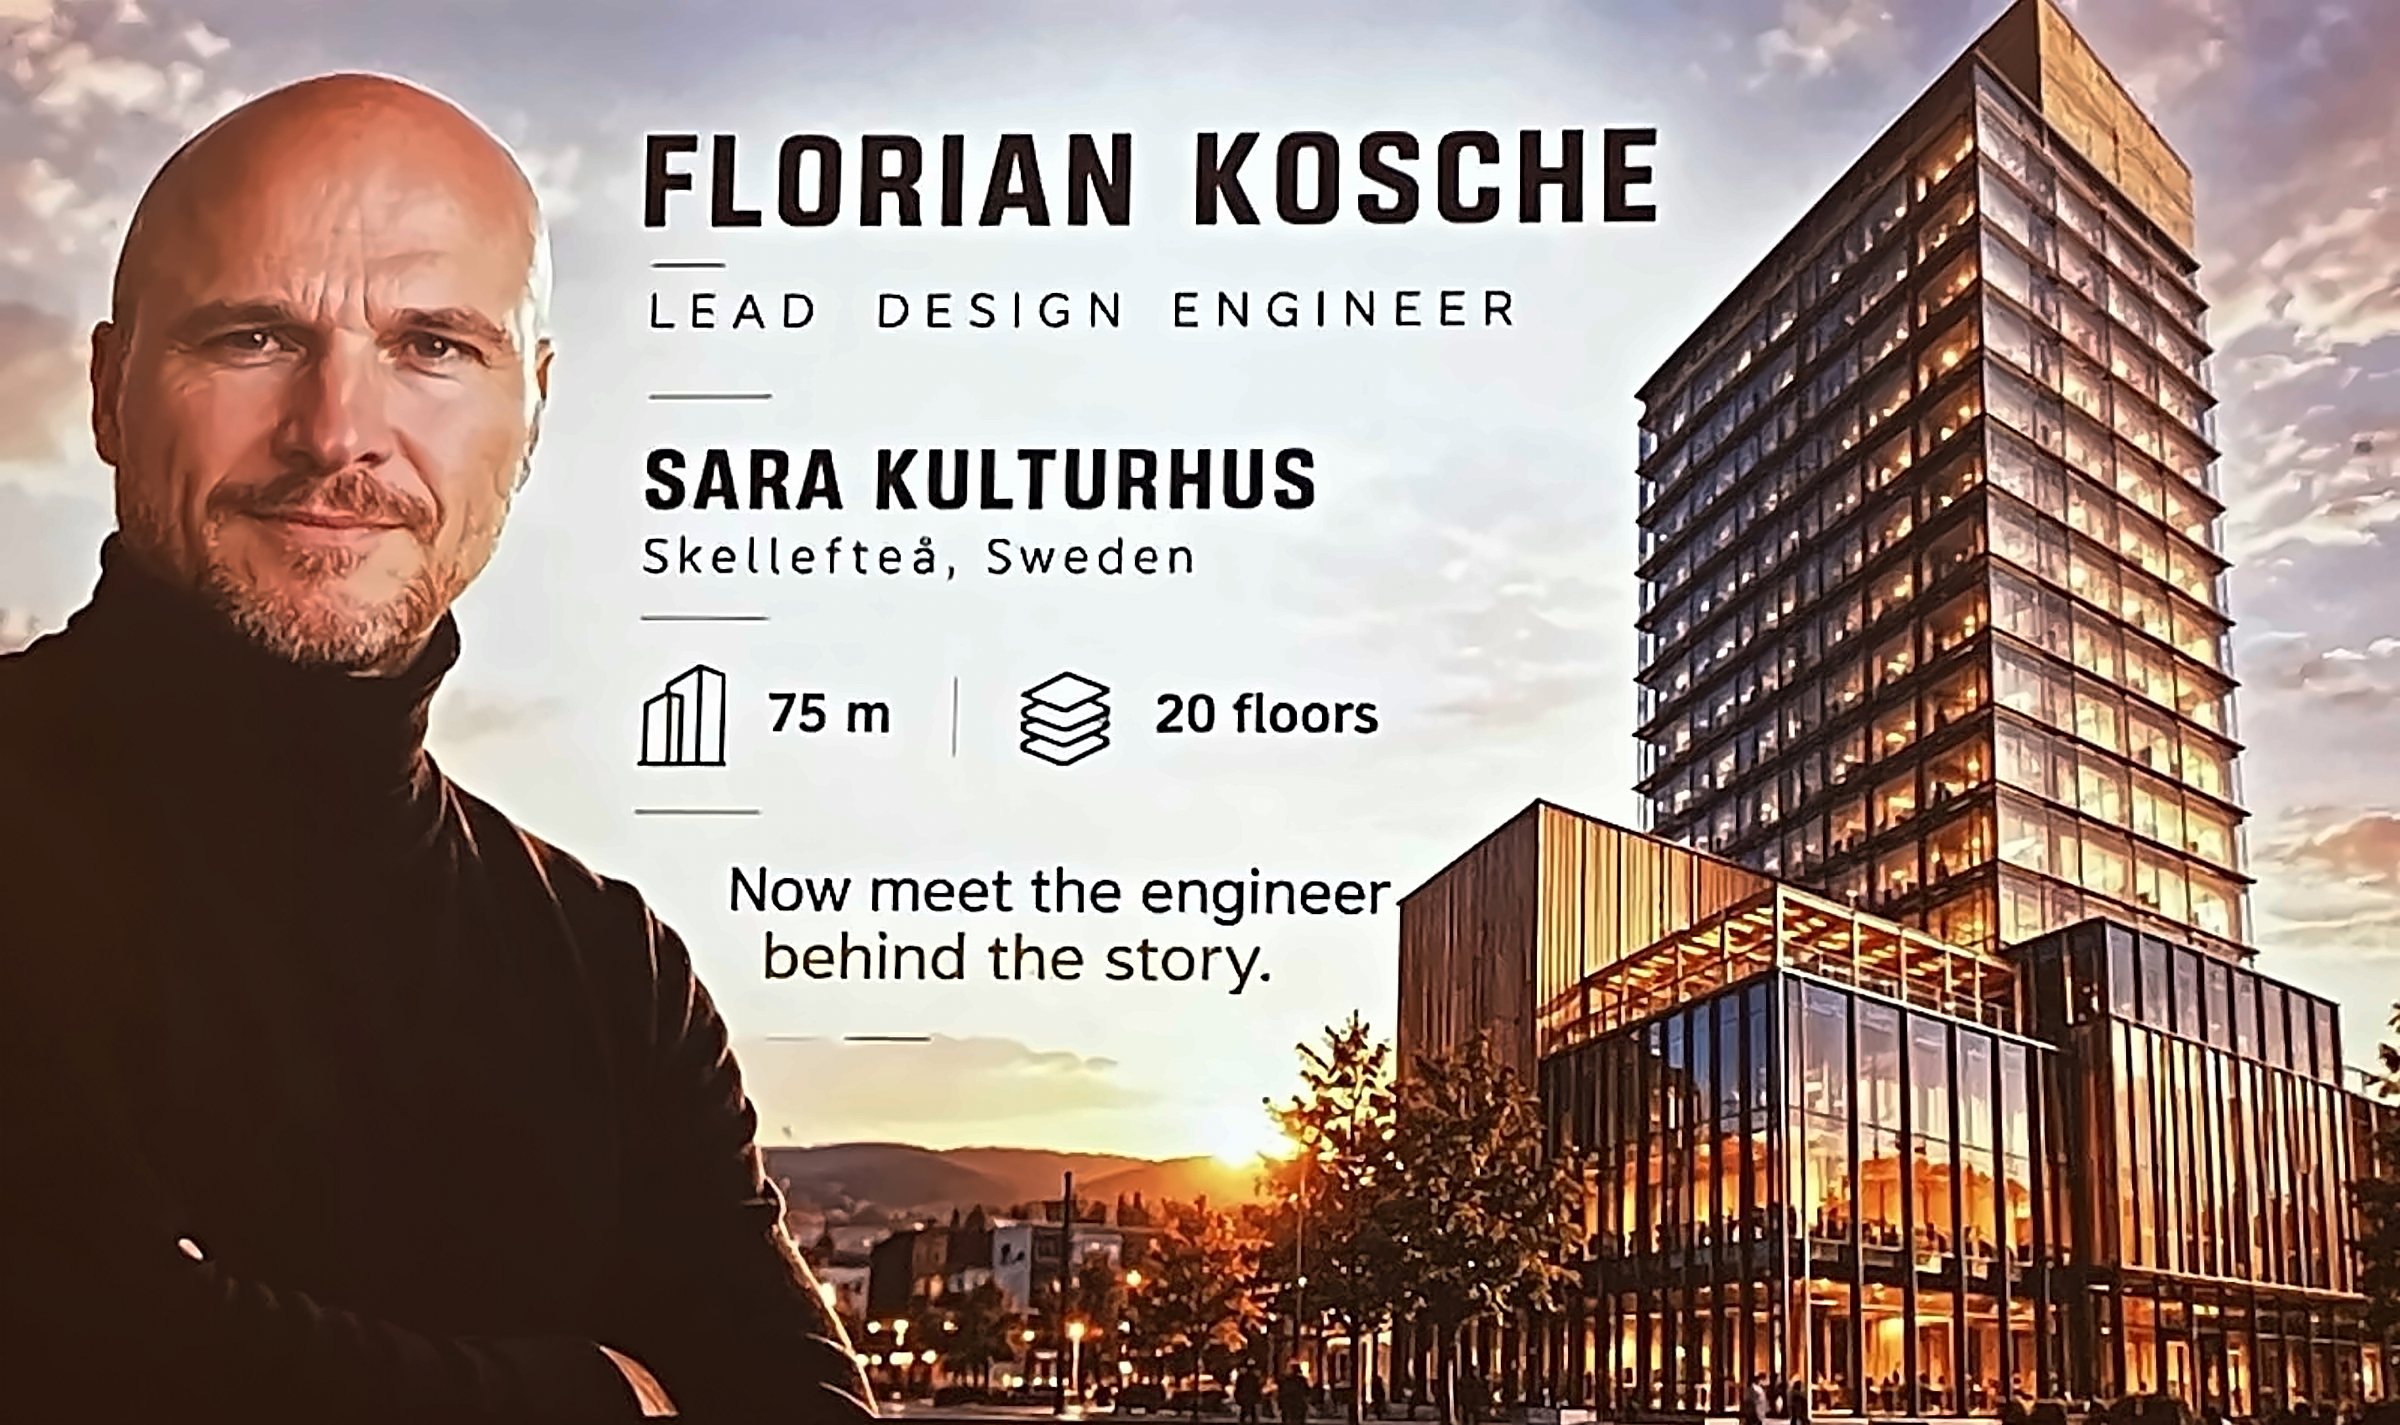
The plant floor at level 4 handles the structural transfer.
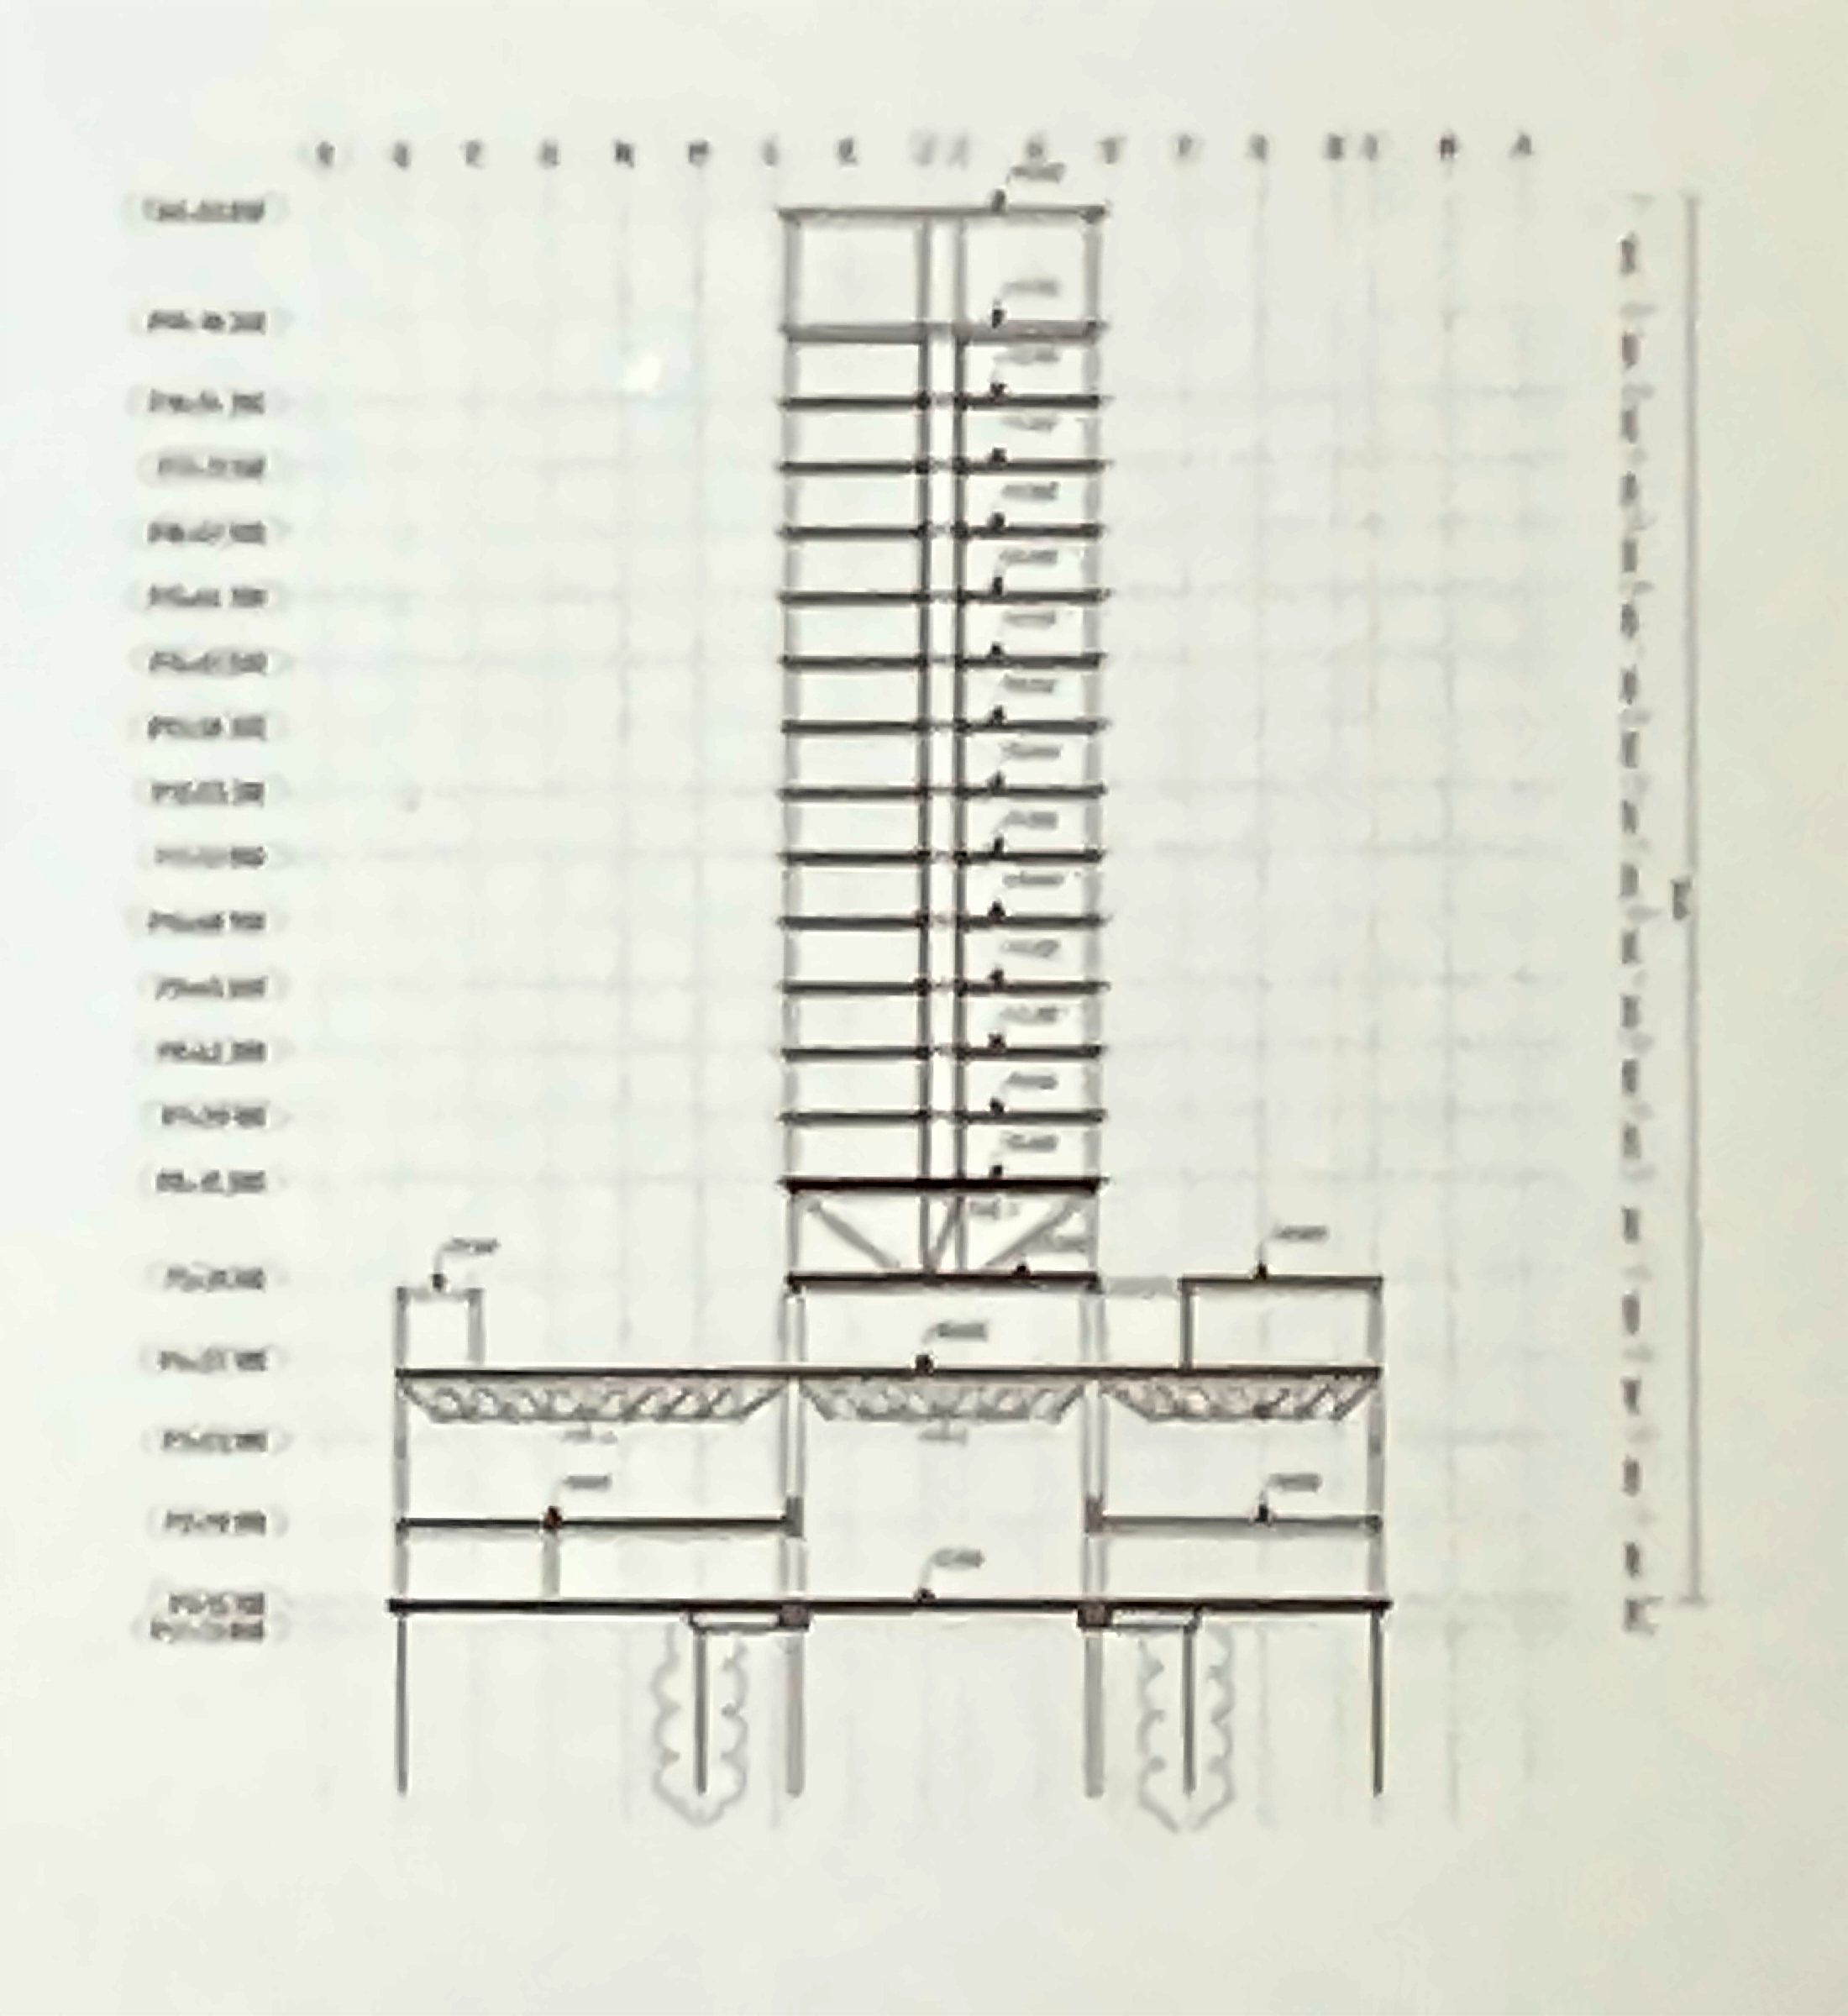
The main challenge in the tower was wind-induced vibration and its effect on the comfort of hotel guests. The vertical cores, also built entirely in timber, gave the tower the stiffness needed to absorb those vibrations. For Kosche, neither fire nor timber is the problem: there is a solution for every condition.
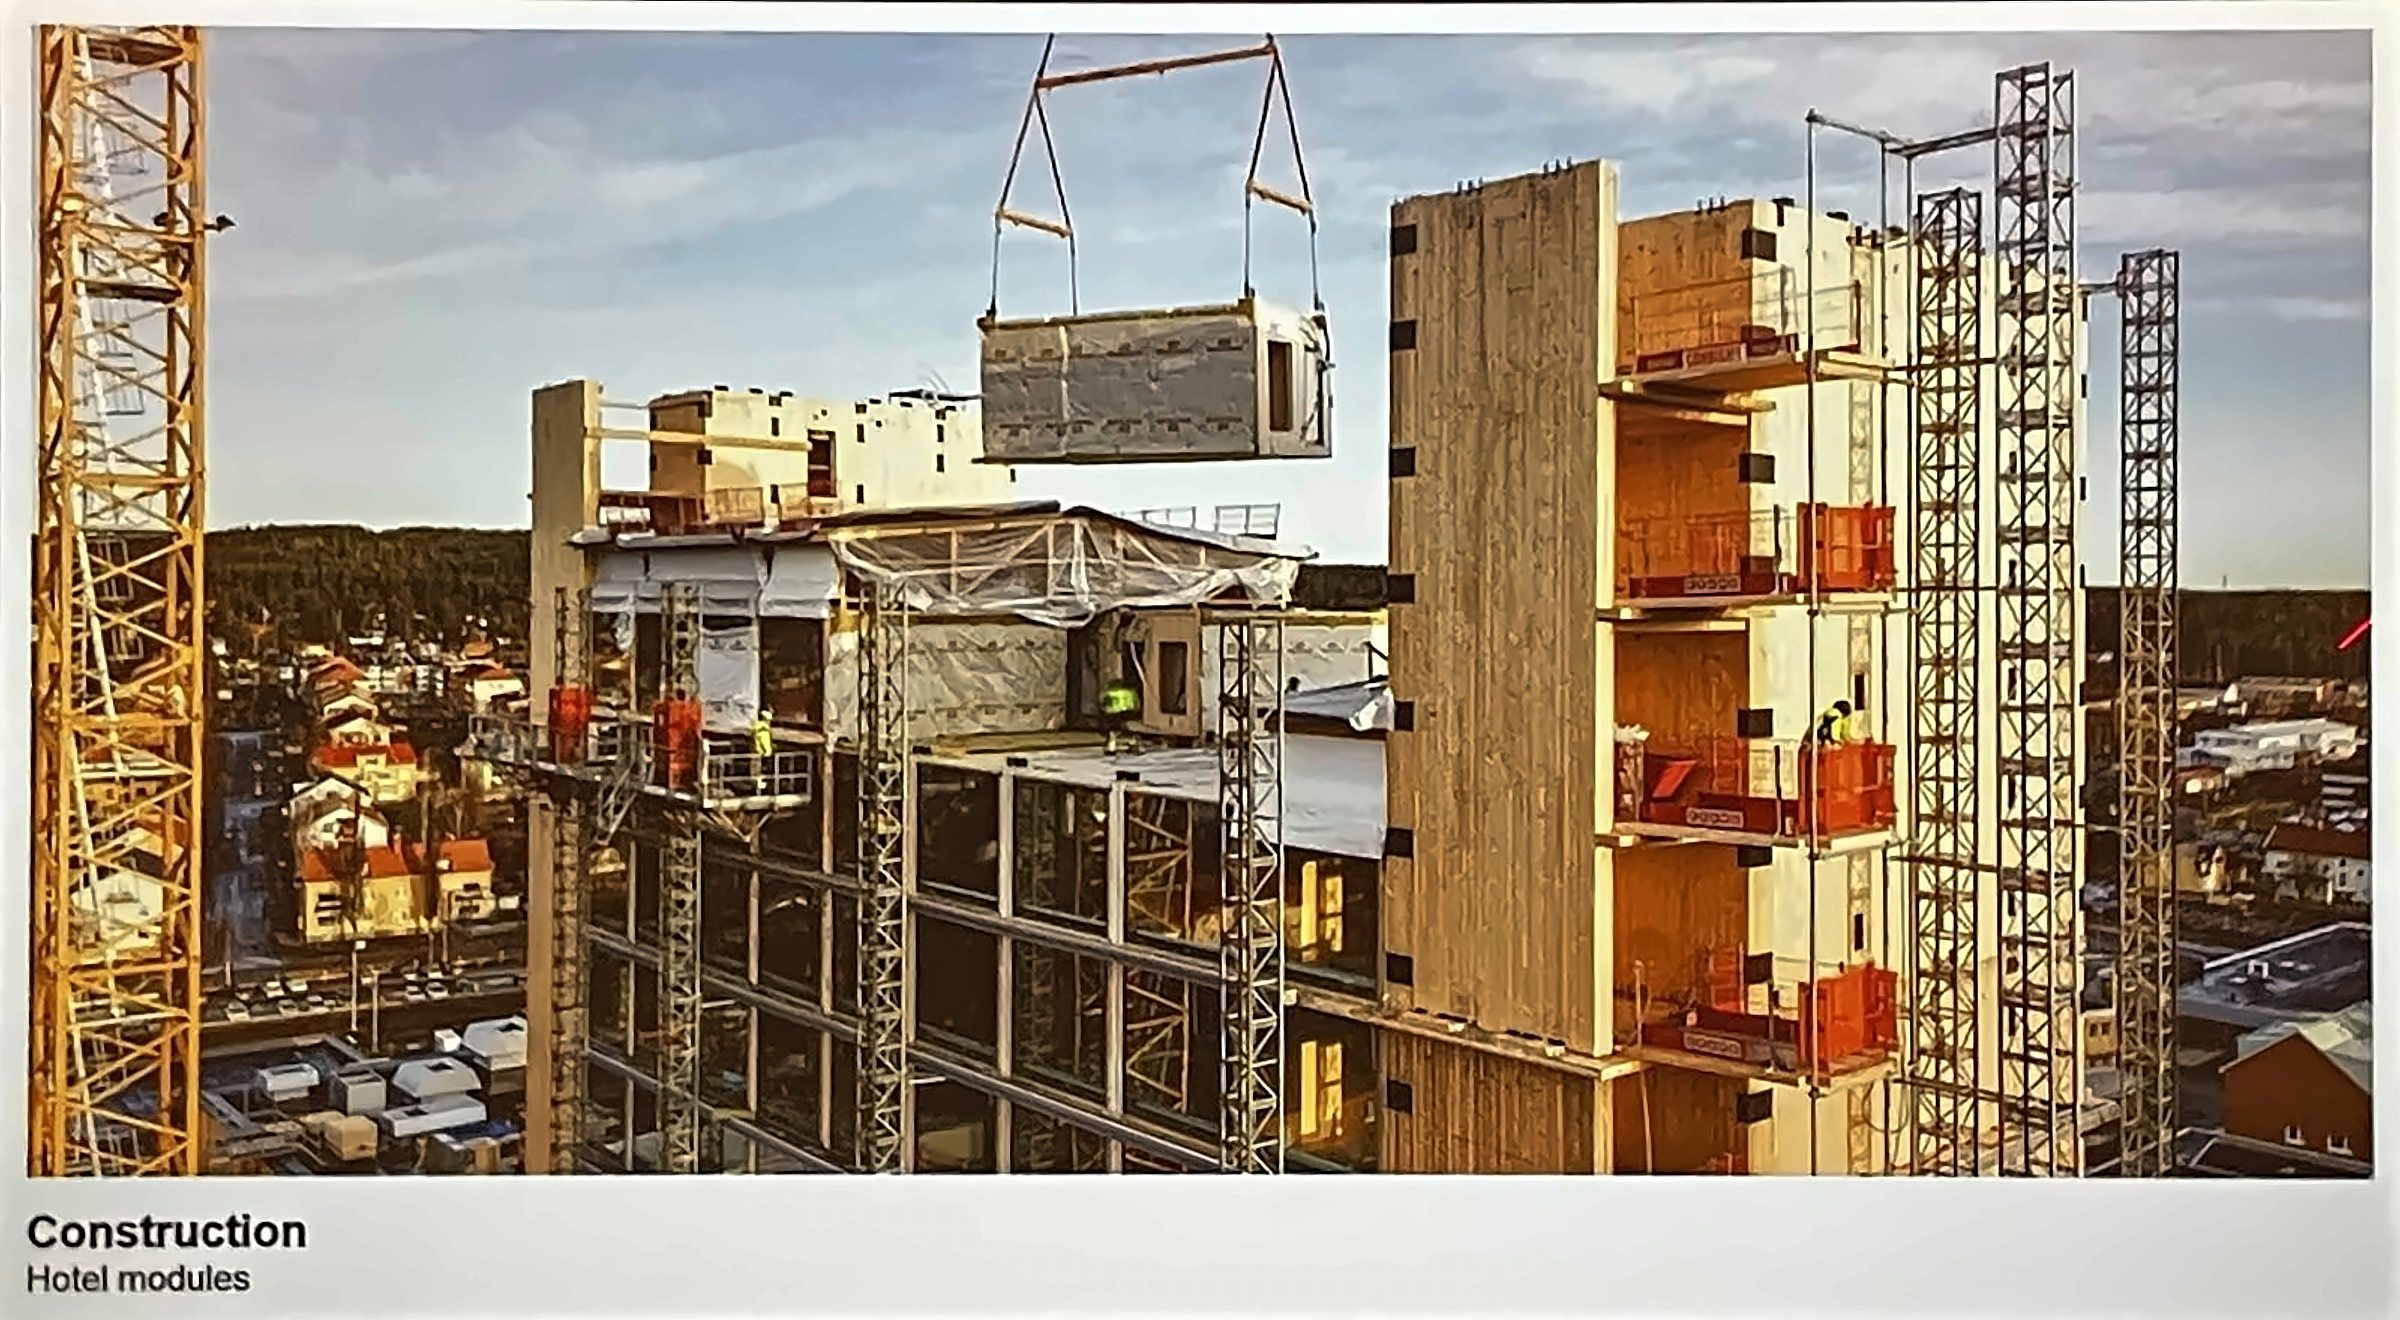

Rune Abrahamsen · Runetek
Height. The former CEO of Moelven Limtre and current director of Runetek summed up his position in one sentence: timber is not the limit, it is the possibility. His inspiration came from the venues of the 1994 Winter Olympics and from Norwegian timber bridges. Then came Oslo Gardermoen airport and the Treet building in Bergen: 14 storeys of housing completed in 2015, built in GLT and CLT with precast concrete slabs at levels 5, 10 and 14 to add mass and stiffness. The prefabricated apartment modules create double walls and floors, which deliver fast assembly and good acoustics.
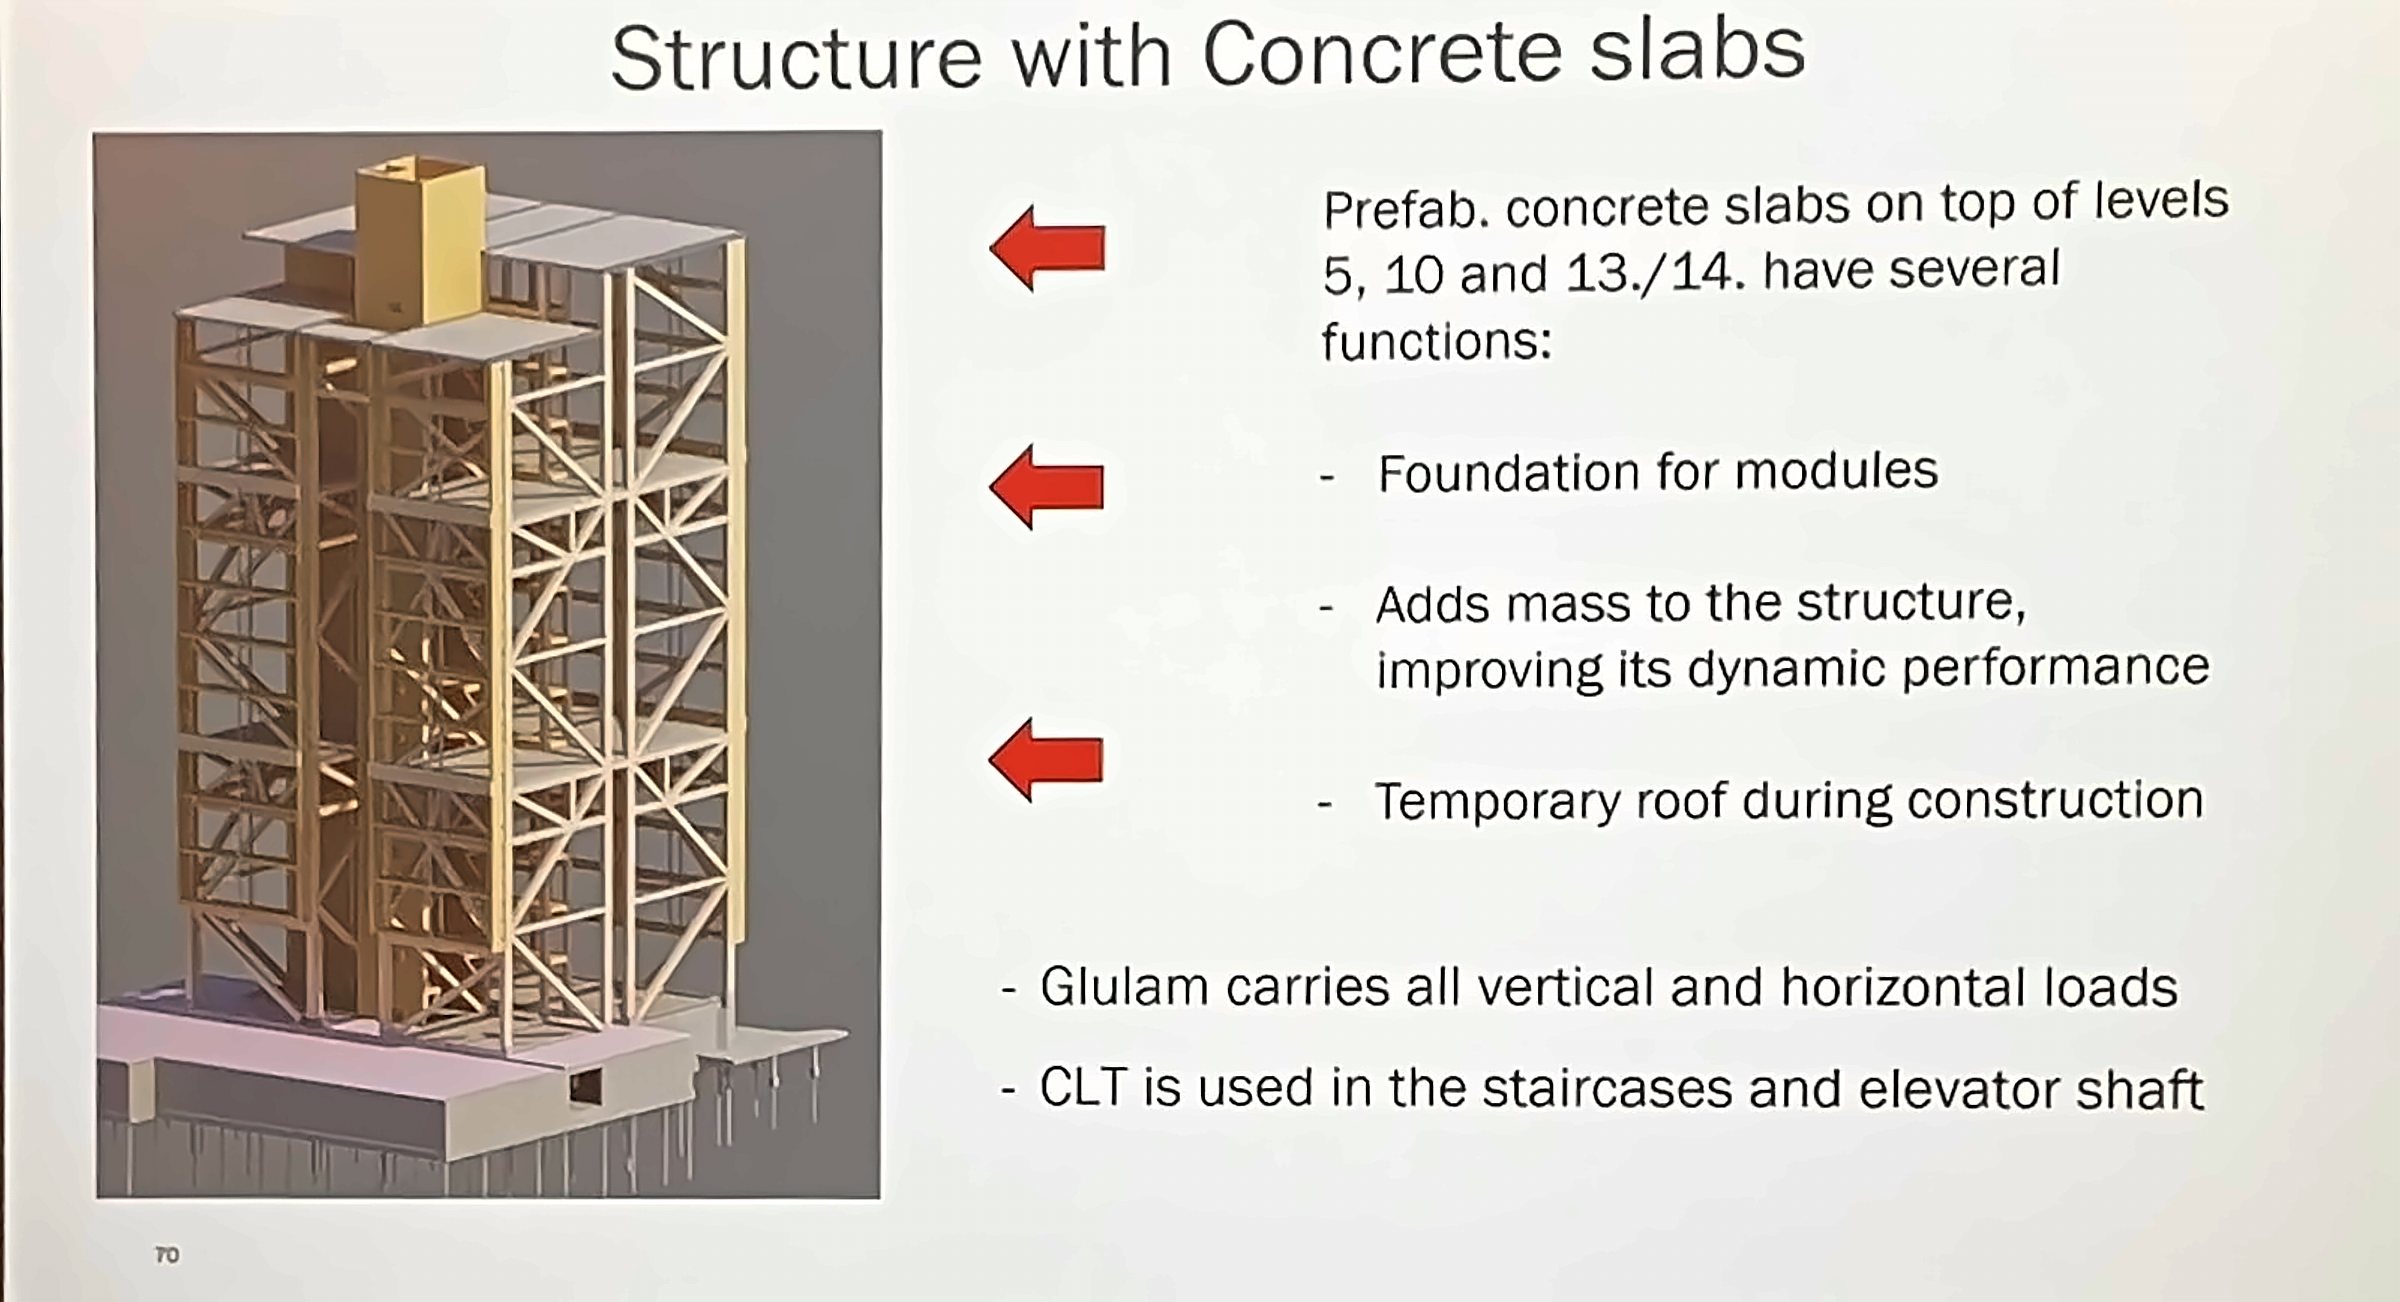
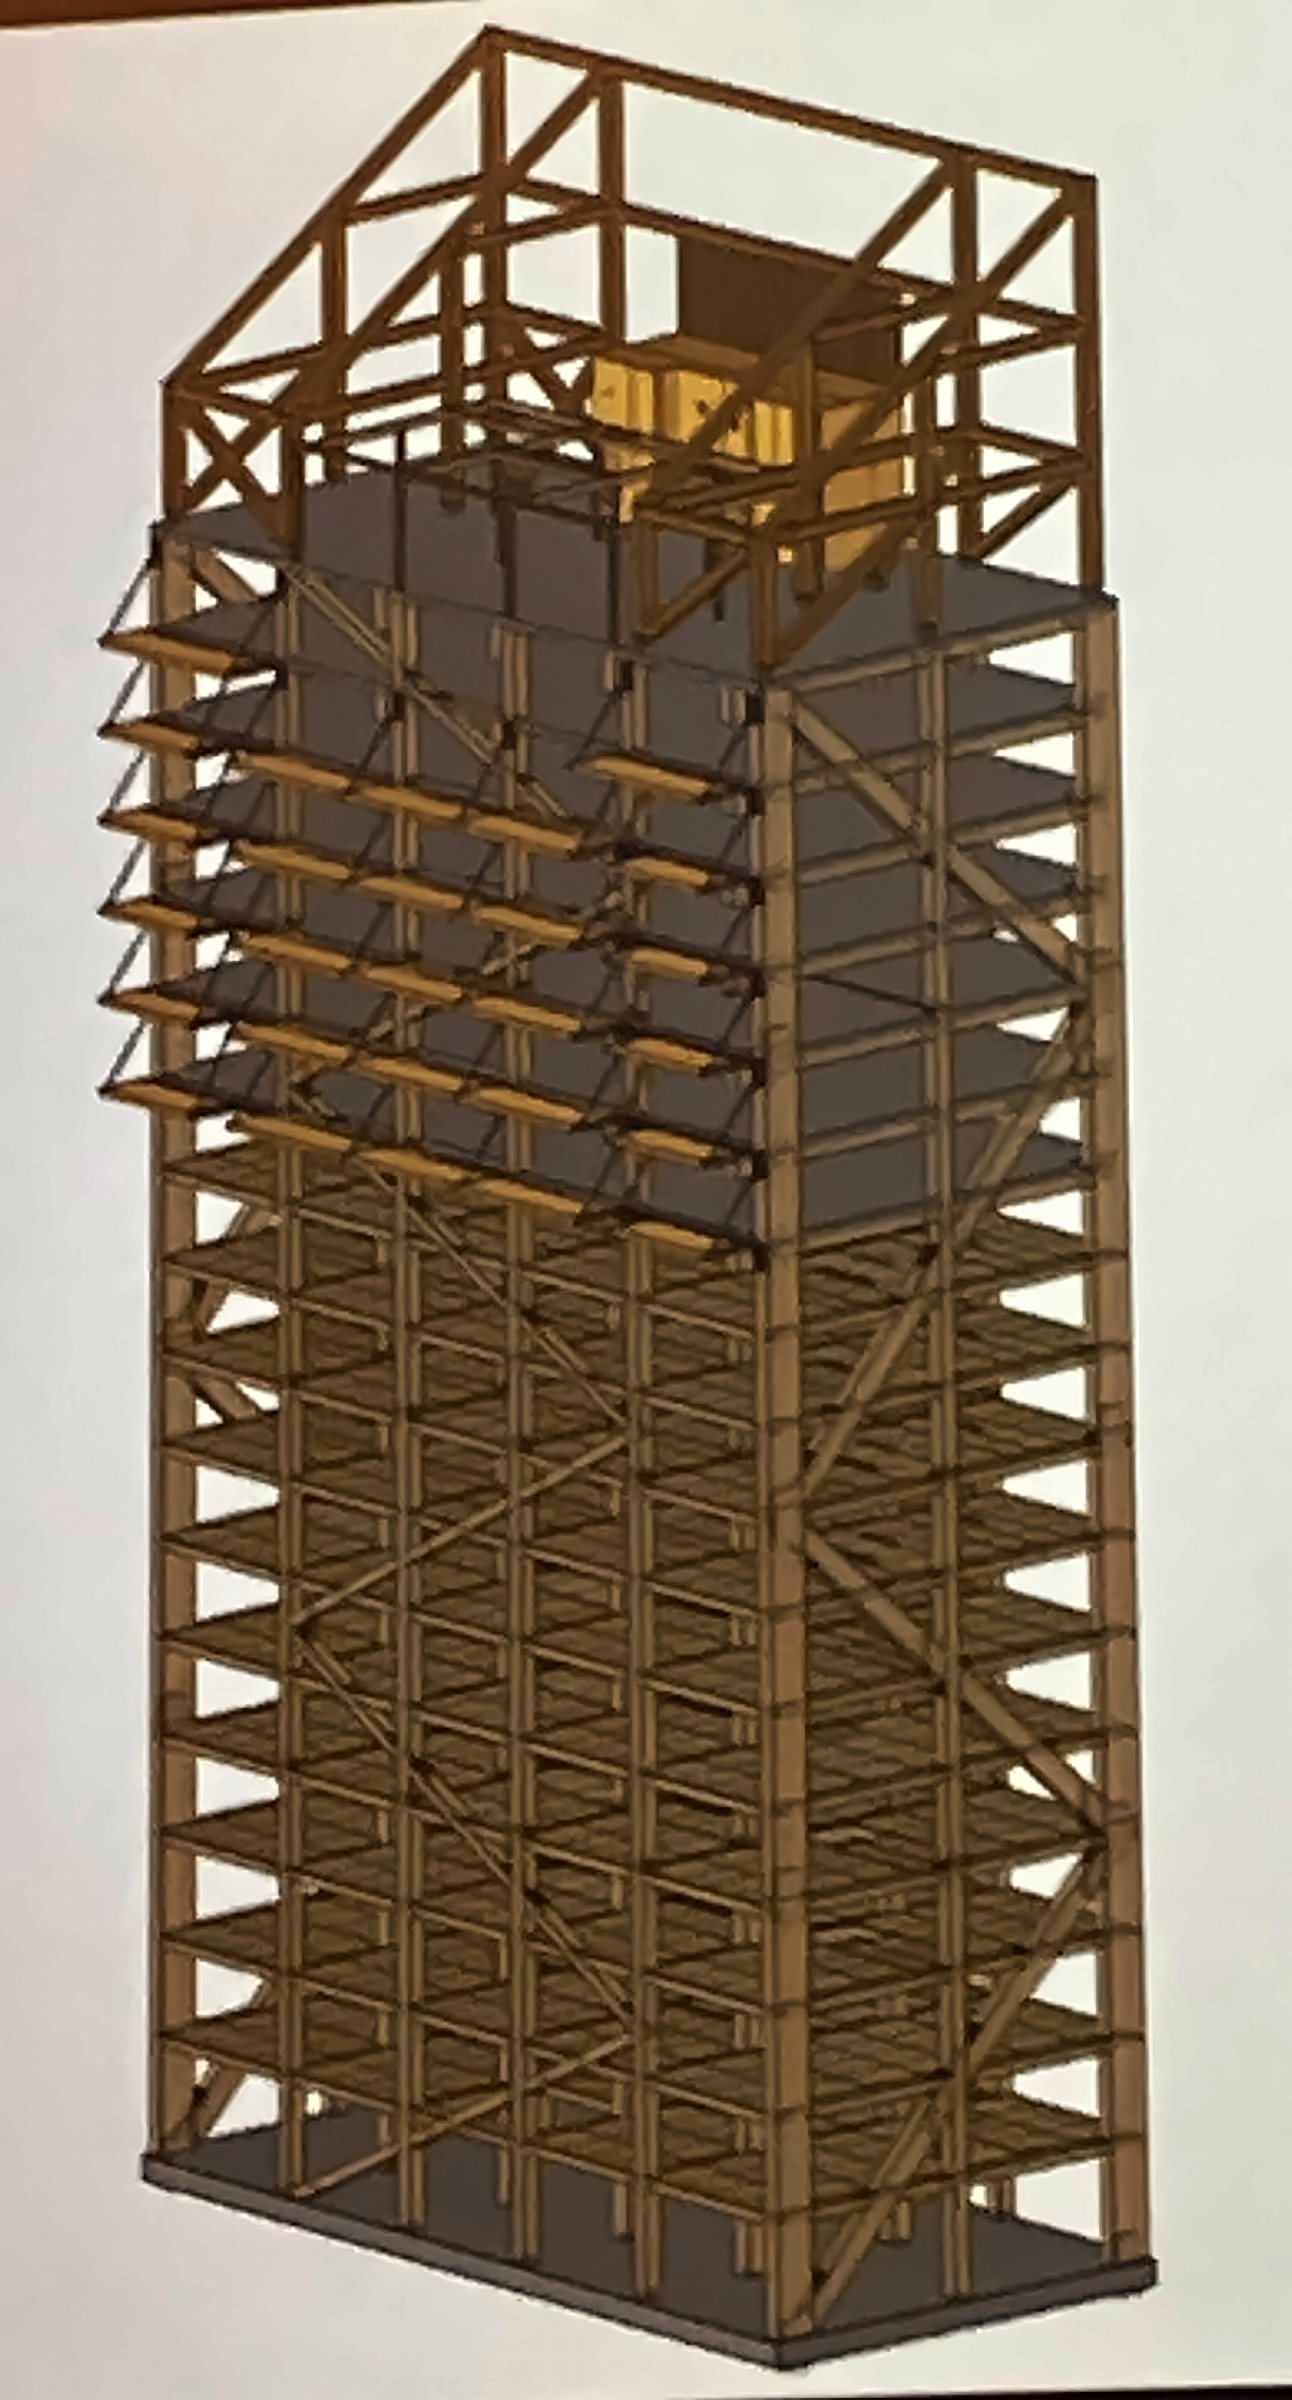
Mjøstårnet, developed by investor Arthur Buchardt, became the tallest all-timber building in the world. Its structure combines glulam columns, beams and diagonals, CLT cores for lifts and stairs, timber floors on the first ten storeys and concrete slabs on the top six to add mass and limit horizontal movement. During construction an 84 m building was approved in Austria, and the project raised the rooftop pergola to 85.4 m to keep the title of tallest all-timber building in the world.
The fire strategy relied on testing to secure 120 minutes of resistance across the whole primary structure, floors able to withstand the accidental collapse of the floor above, sprinklers throughout and connections concealed inside the timber, protected by the timber itself.
Timber is not the limit: it is the possibility.
Julen Pérez · Waugh Thistleton Architects
Scale. The Creative Director of the London practice reminded the audience that the world now builds the equivalent of a New York every month. Waugh Thistleton completed its first CLT building in 2008: four people assembled it in 27 days, with far less waste than a conventional site.
Pérez showed social housing in modest London neighbourhoods and buildings that blend into the city without trying to stand out, because sustainability does not need to show off.
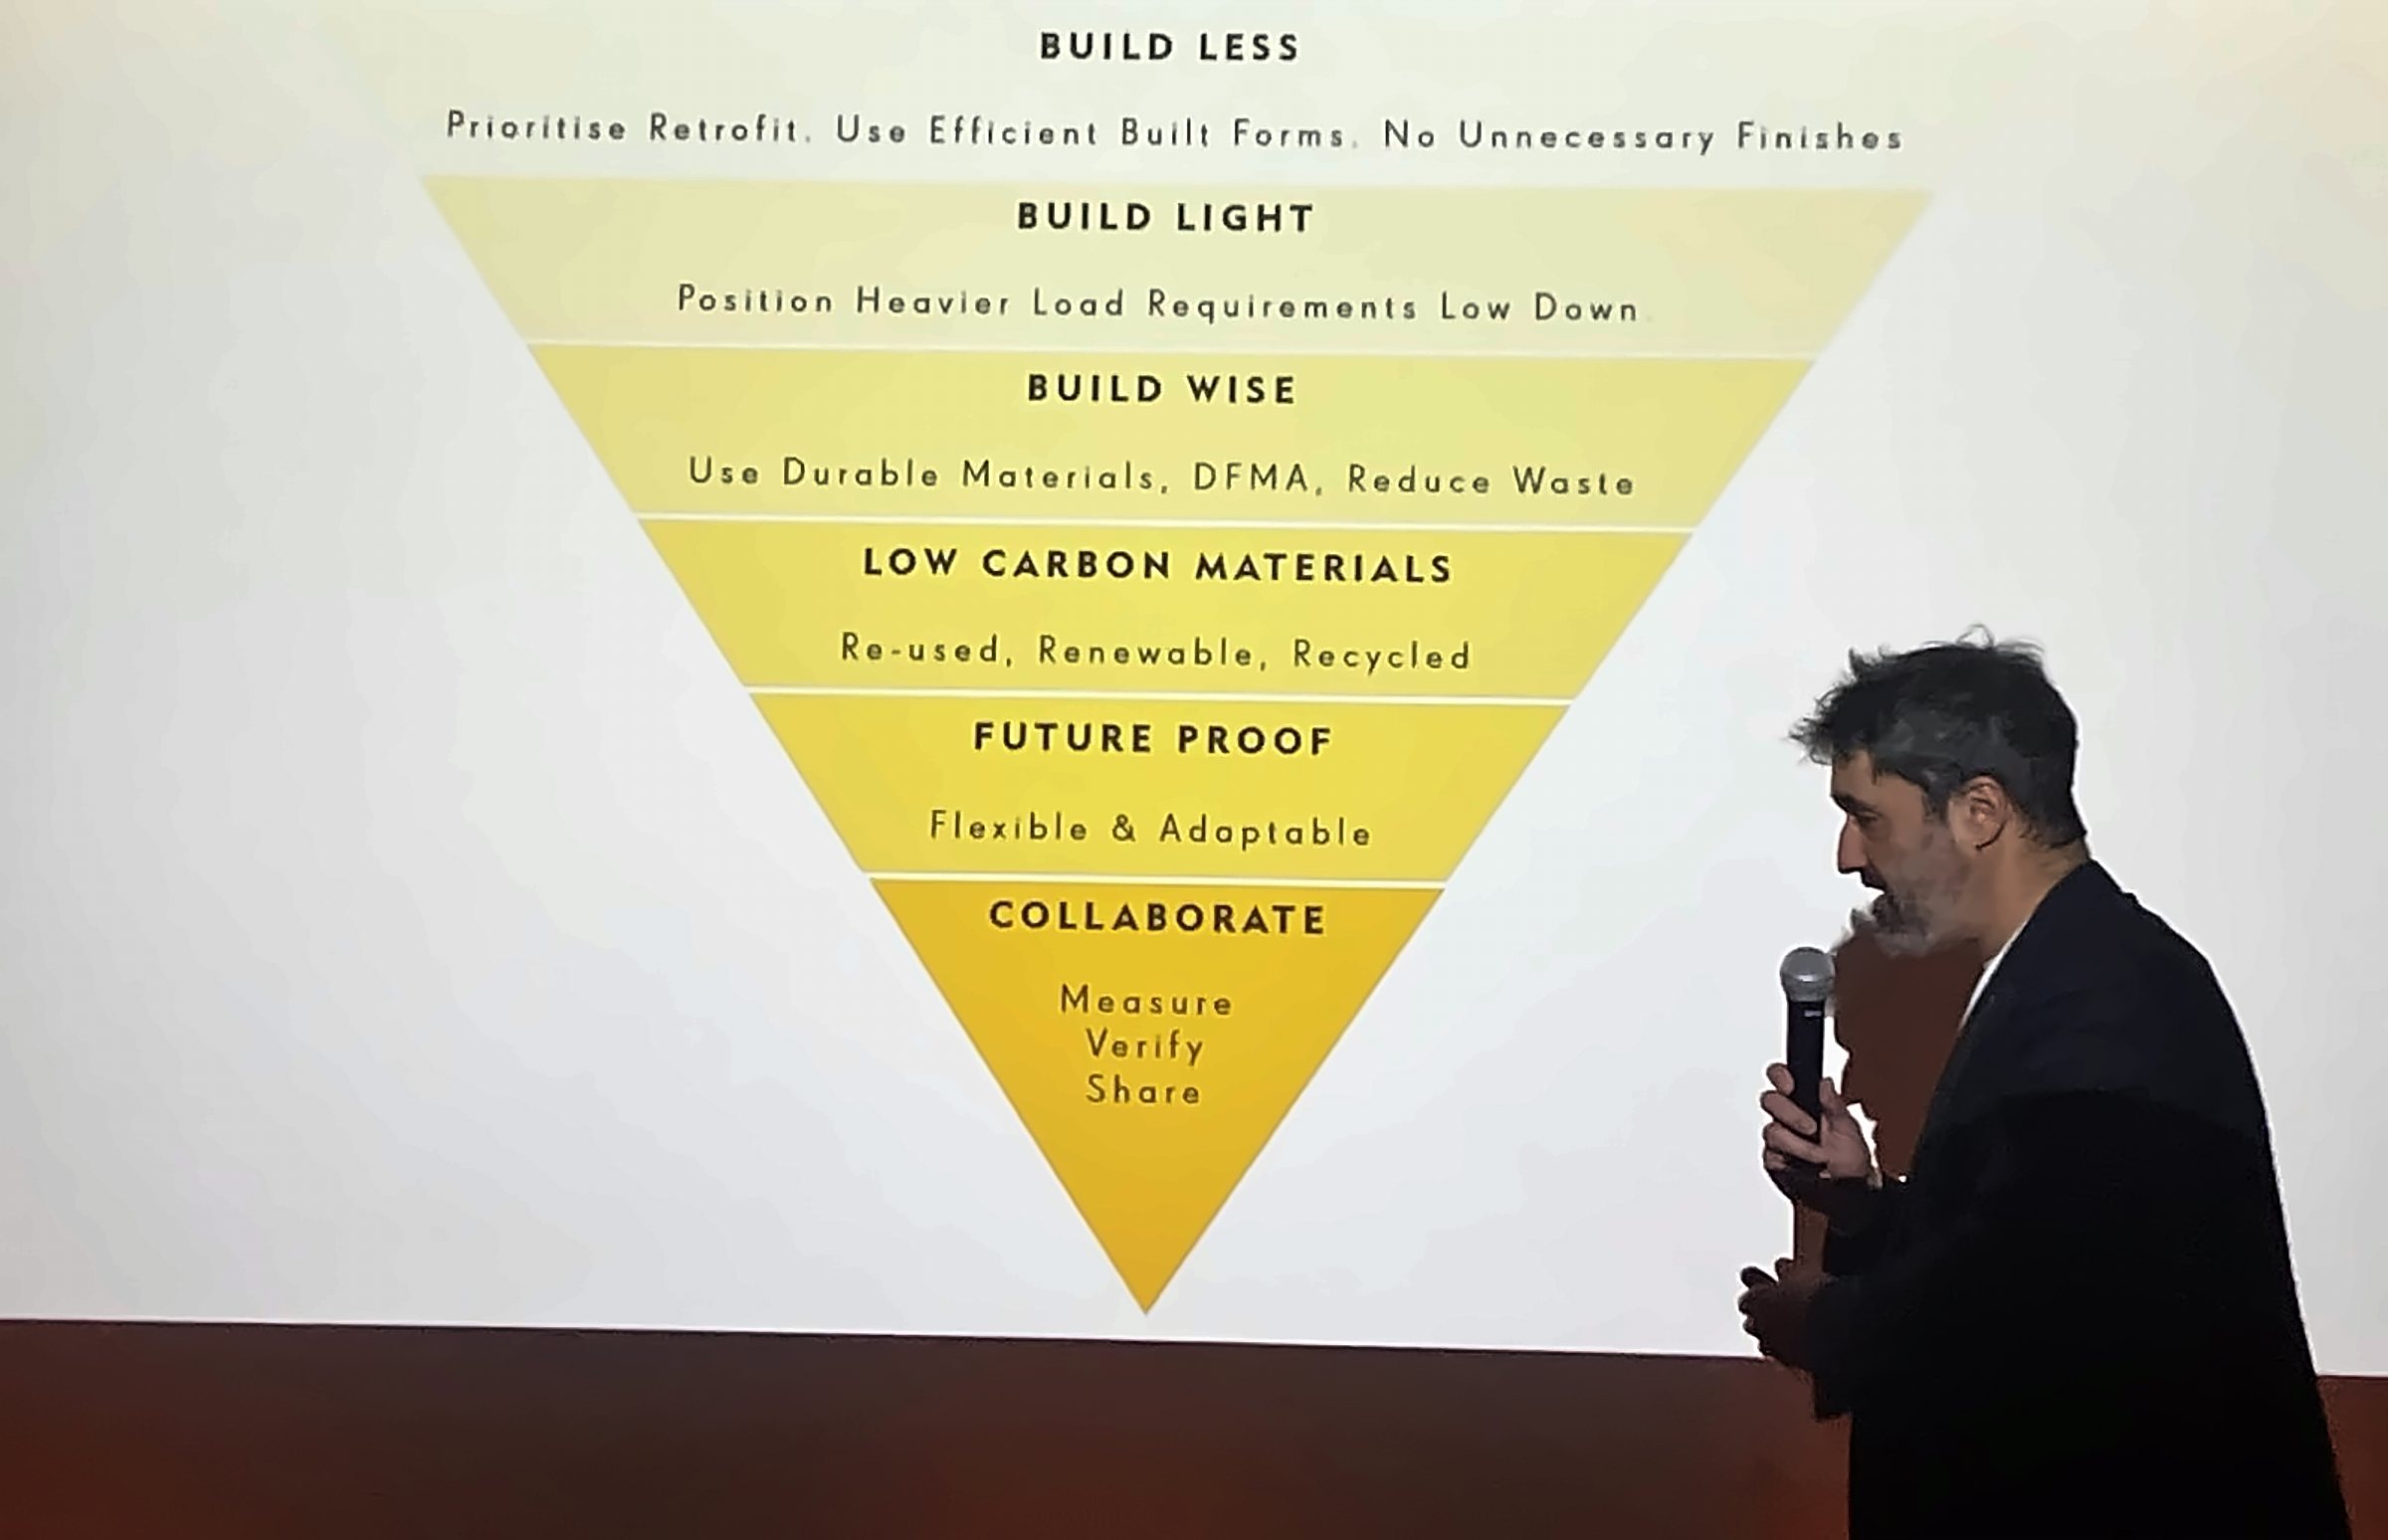
In the Black & White Building, by contrast, all the timber is left exposed, not to make a statement but to make the most of its properties and do without ceilings and linings where they are not needed; the whole structure went up in just 14 weeks. The practice goes further and designs for failure, anticipating risk areas such as bathrooms and kitchens with connections that allow panels to be replaced easily, and for disassembly at the end of the building's life, turning it into a true materials bank. Its New Model Building guide, a system of tested and approved construction details, is free to download.
Bernhard Egert · UBM Development
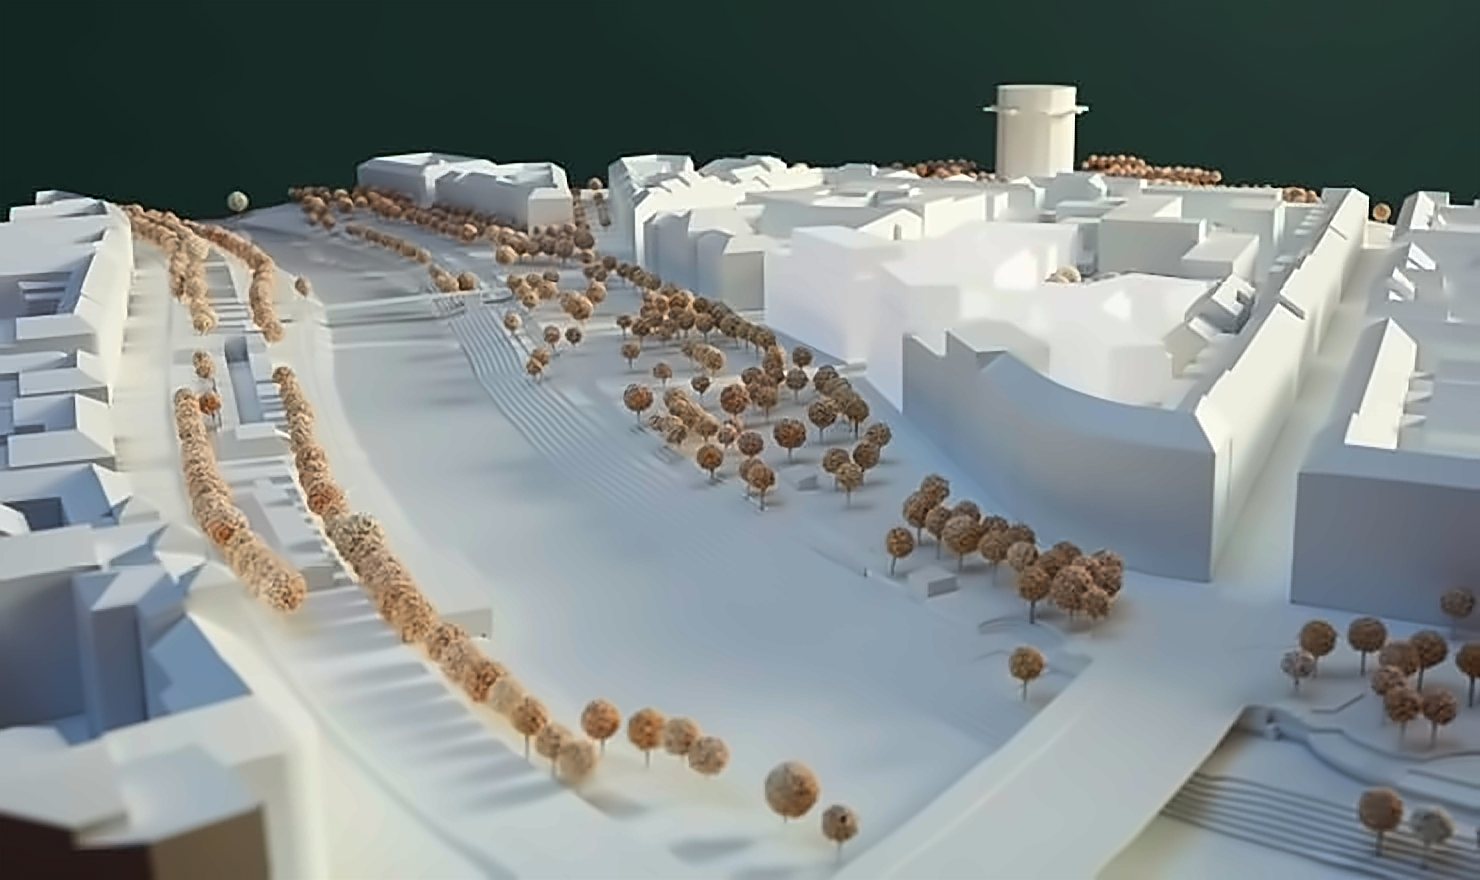
Investment. The day closed with LeopoldQuartier, UBM's development in Vienna's Leopoldstadt district, near the Augarten and the Danube Canal. On a site of around 22,900 m², the project brings together five buildings with 150 homes and 45 office and retail units, built with a hybrid system of timber and prefabricated modular elements. More than half of the site will be green space, operation will be CO₂-neutral thanks to geothermal energy, geocooling and photovoltaics, and the scheme already holds DGNB Gold pre-certification.
What we take away
The talks covered every scale: collaborative housing, the corporate building, the cultural centre and the high-rise. In every case timber was no longer a bet but a technical and economic decision, backed by testing, industrialisation and built projects.
For Cambium Build, these buildings are concrete references for the projects we support across the region. The engineered timber industry moves faster when it shares what it learns, and Madrid made that clear once again.