

- Event
- XII Binational Congress of Architecture in Patagonia
- Theme
- Memories of the south and identities of the present
- Organiser
- Tierra del Fuego Association of Architects
- Venue
- Ushuaia · 13 to 16 October
- Stand
- No. 12 · CLT and GLT
- Site visits
- Airport, swimming centre and lenga sawmill
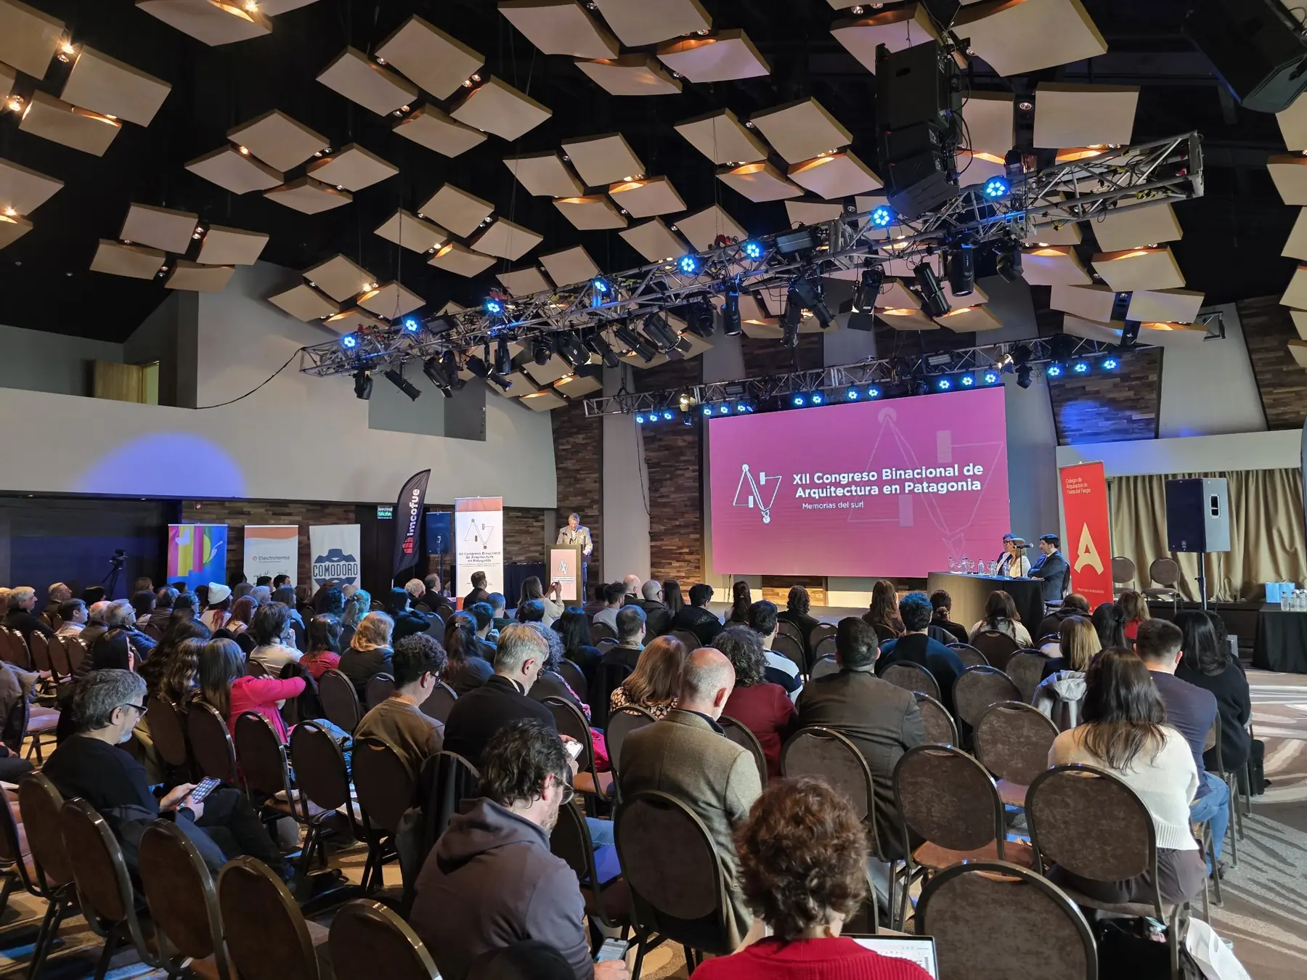
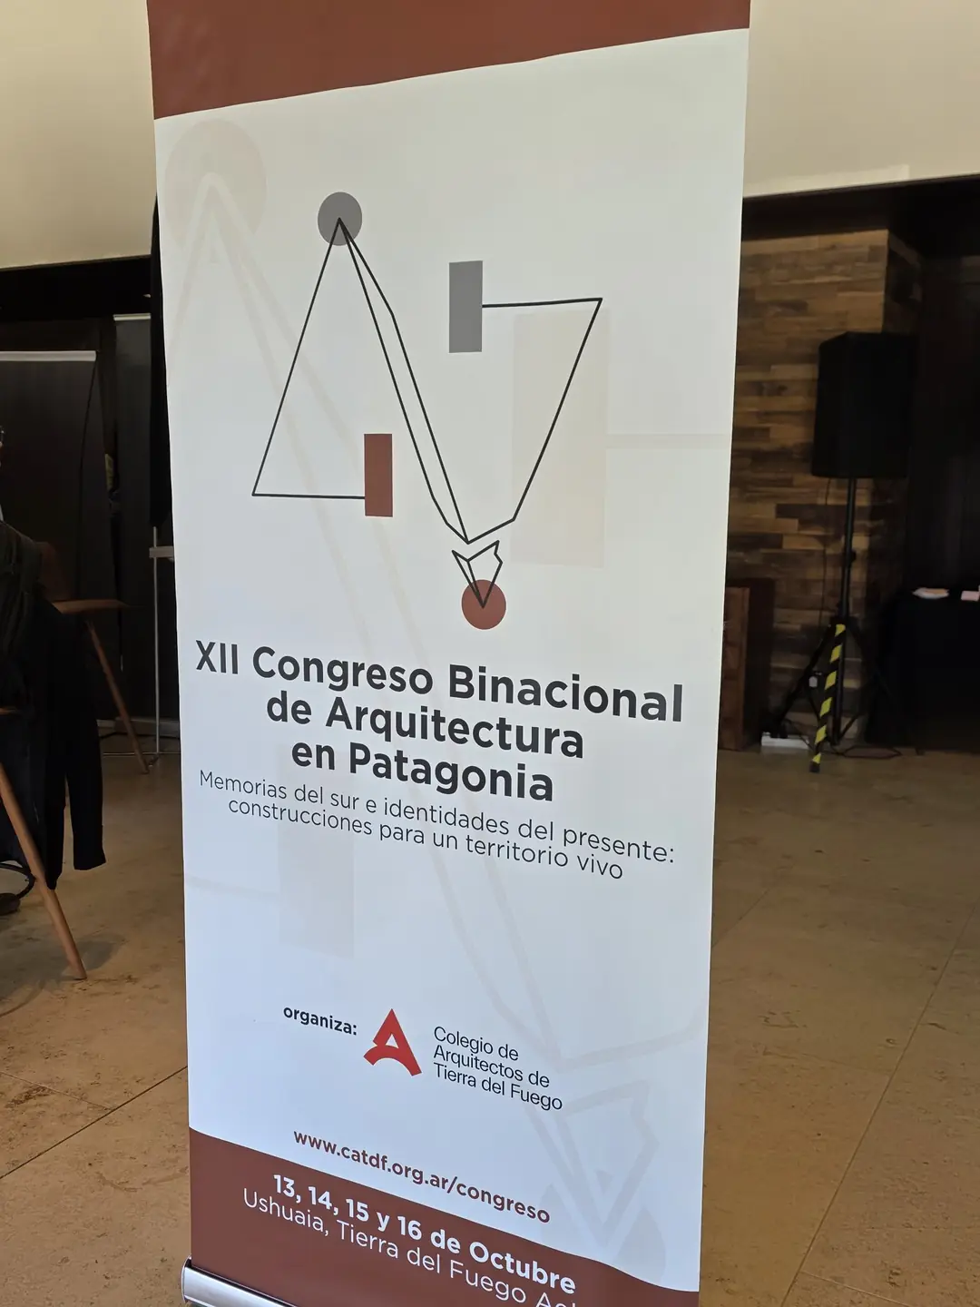
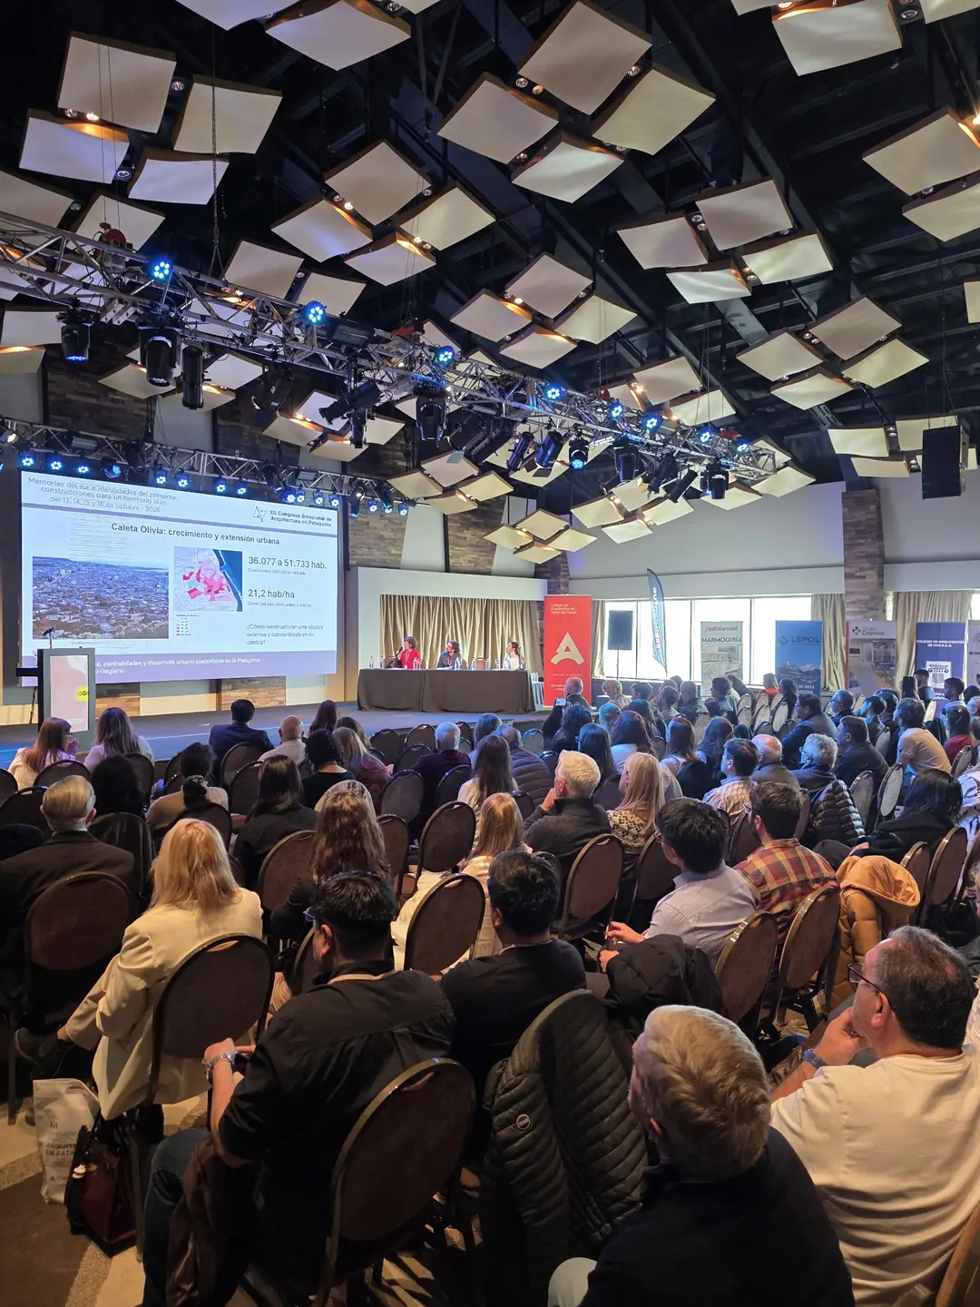
Cambium.Build took part in the XII Binational Congress of Architecture in Patagonia, organised by the Tierra del Fuego Association of Architects in Ushuaia from 13 to 16 October. The congress brings together professionals from Argentine and Chilean Patagonia; the previous edition was held in Punta Arenas in 2024.
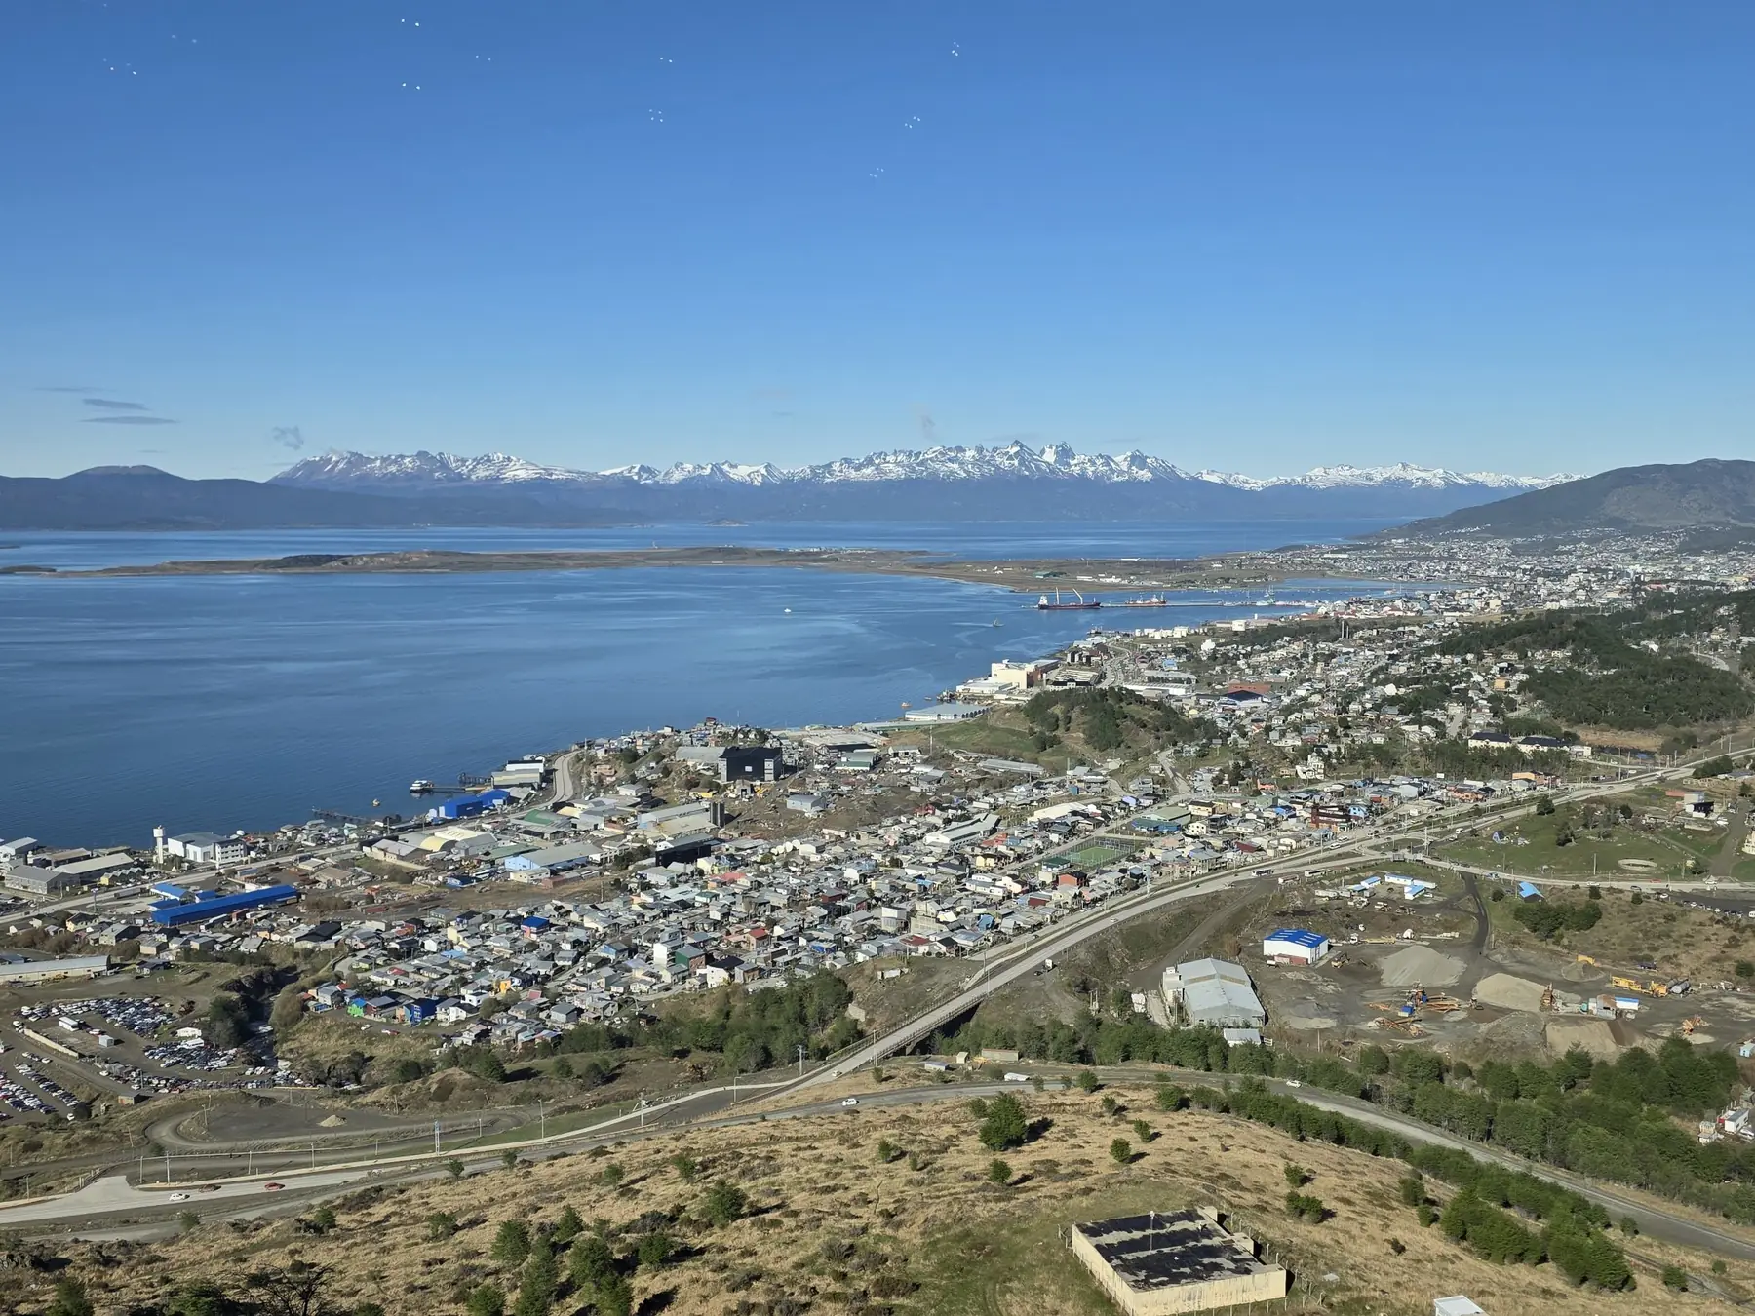
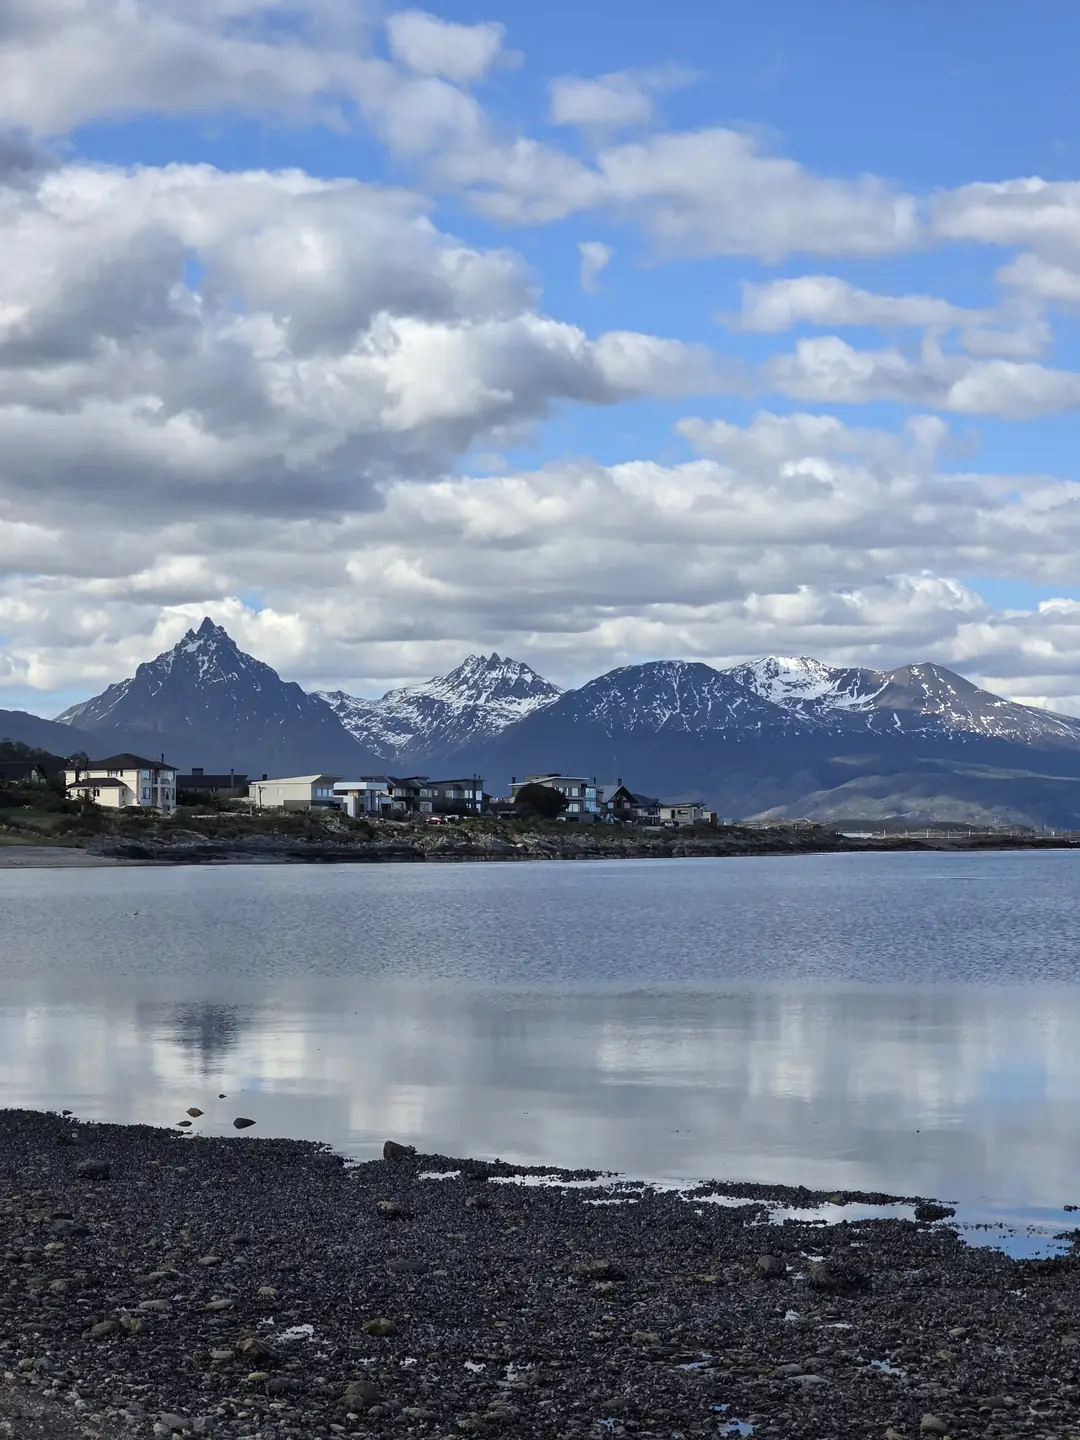
This edition’s theme was “Memories of the south and identities of the present: buildings for a living territory”. For a company that manufactures timber structures, that theme becomes a concrete question: which building system answers a territory of long winters, wind and snow, where the construction season is short.
The system, at stand 12
Cambium.Build presented its mass timber system to architects, practices and contractors from the region: CLT panels and GLT beams and columns, made from forest plantations in northeast Argentina. Design, engineering and precision fabrication form a single process, and parts reach site with their connections resolved at the plant.
Structural design is defined project by project within the Argentine code framework: CIRSOC 601 for timber structures, CIRSOC 102 for wind, CIRSOC 104 for snow and INPRES-CIRSOC 103 for seismic actions. Products are referenced to EN 16351 for CLT and IRAM 9660-1/2 for glued laminated timber.
Guillermo Badano, Director of Projects and Ecosystem at Cambium.Build, represented the company at the congress.
Where the construction season is short, every day gained at the plant is one day less exposed to the weather.
Why industrialise in Tierra del Fuego
The case made at the stand was, above all, technical. On the island, winter shortens the construction season, cold complicates wet trades and wind constrains every lift.
Under those conditions, moving work from site to plant changes the equation: fewer days exposed, fewer wet trades and fewer adjustments on site. What arrives fabricated and numbered is erected, not corrected. A mass timber structure also weighs a fraction of its reinforced concrete equivalent, which reduces foundations in a city that grows on slopes.
VIUshuaia’s bioclimatic zone under IRAM 11603: very cold, the most demanding in the classification.
1997Completion of the first phase of the Ushuaia airport terminal, with a glued laminated timber structure.
Three visits in Tierra del Fuego
The agenda included three visits. Two are buildings in Ushuaia built in glulam: one facing the outdoor climate and one facing one of the most aggressive indoor environments for a structure. The third was a lenga sawmill in Tolhuin, where the chain begins.
Malvinas Argentinas International Airport
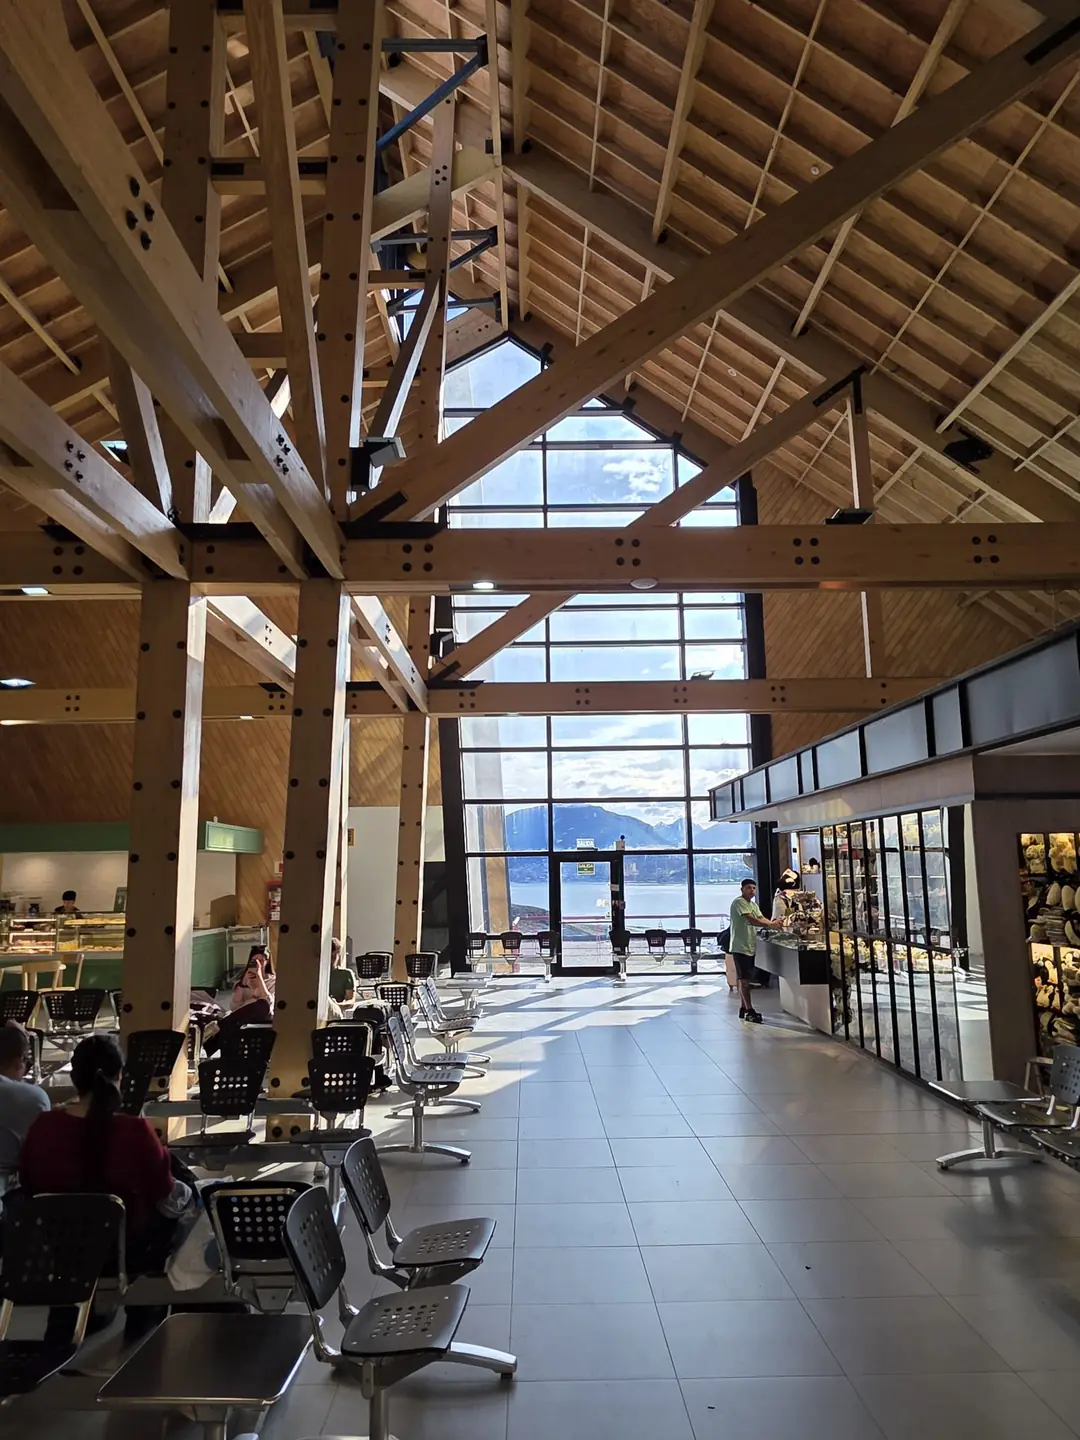
The terminal that opens this article is the work of Carlos Ott, who won the international design competition. It was built with a glued laminated timber structure for a concrete reason: there was little time to erect it in a very cold and windy climate. Its steeply pitched metal roofs were designed to reduce snow load. The first phase was completed in 1997 and, almost thirty years later, the structure remains exposed and in service.

Héroes de Malvinas swimming centre
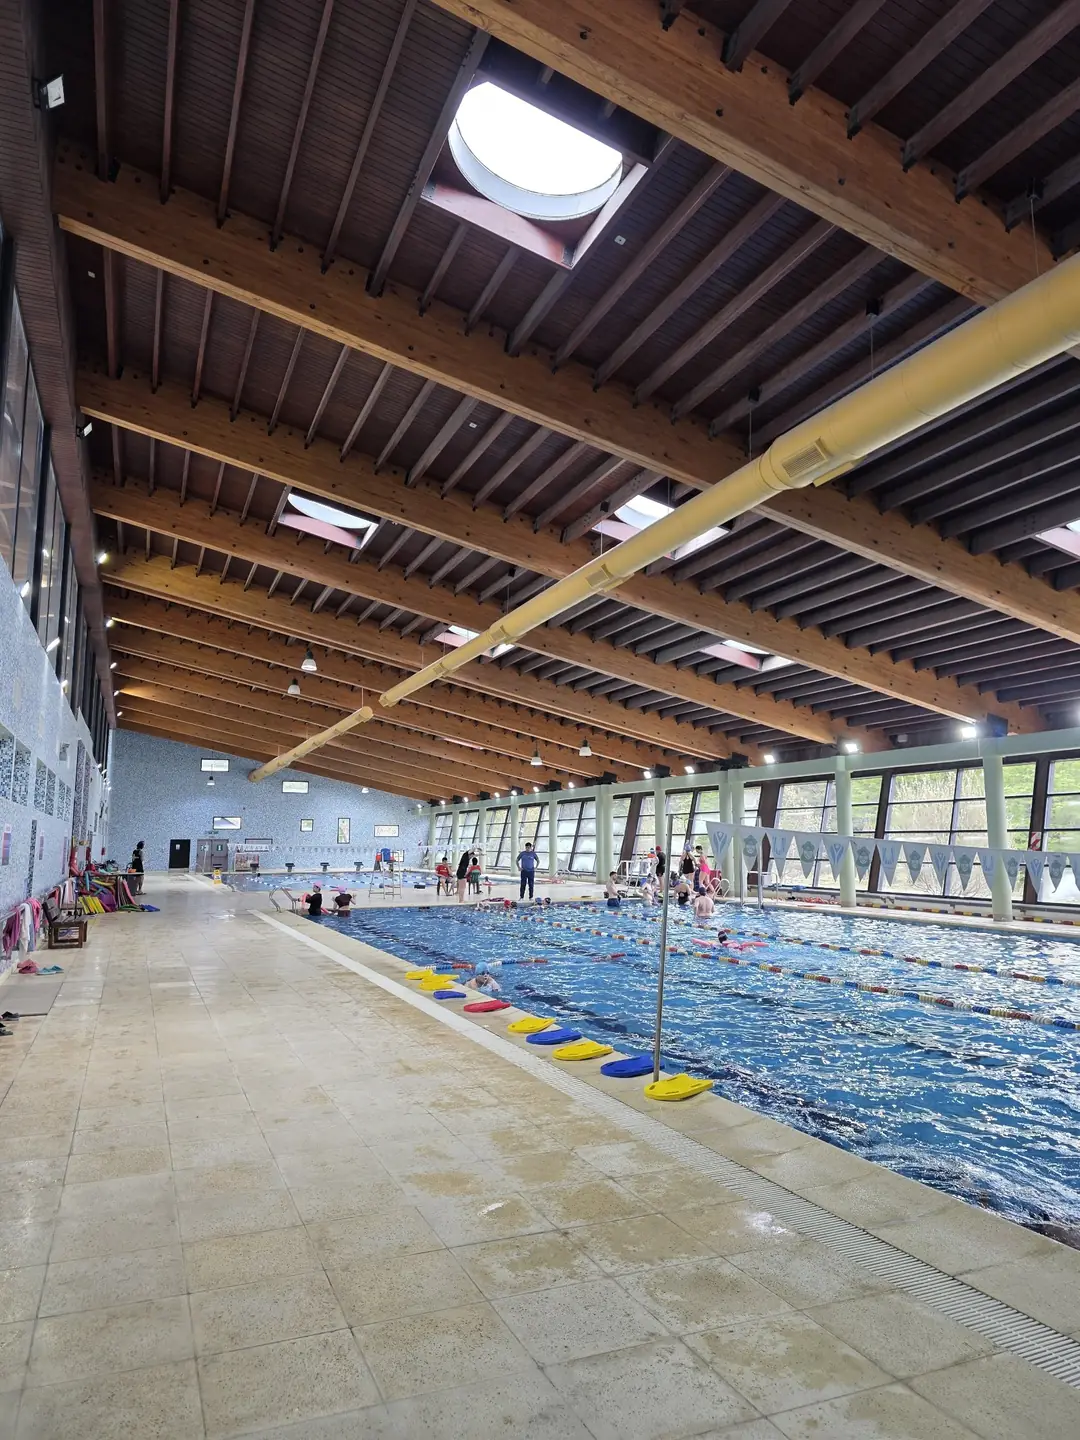
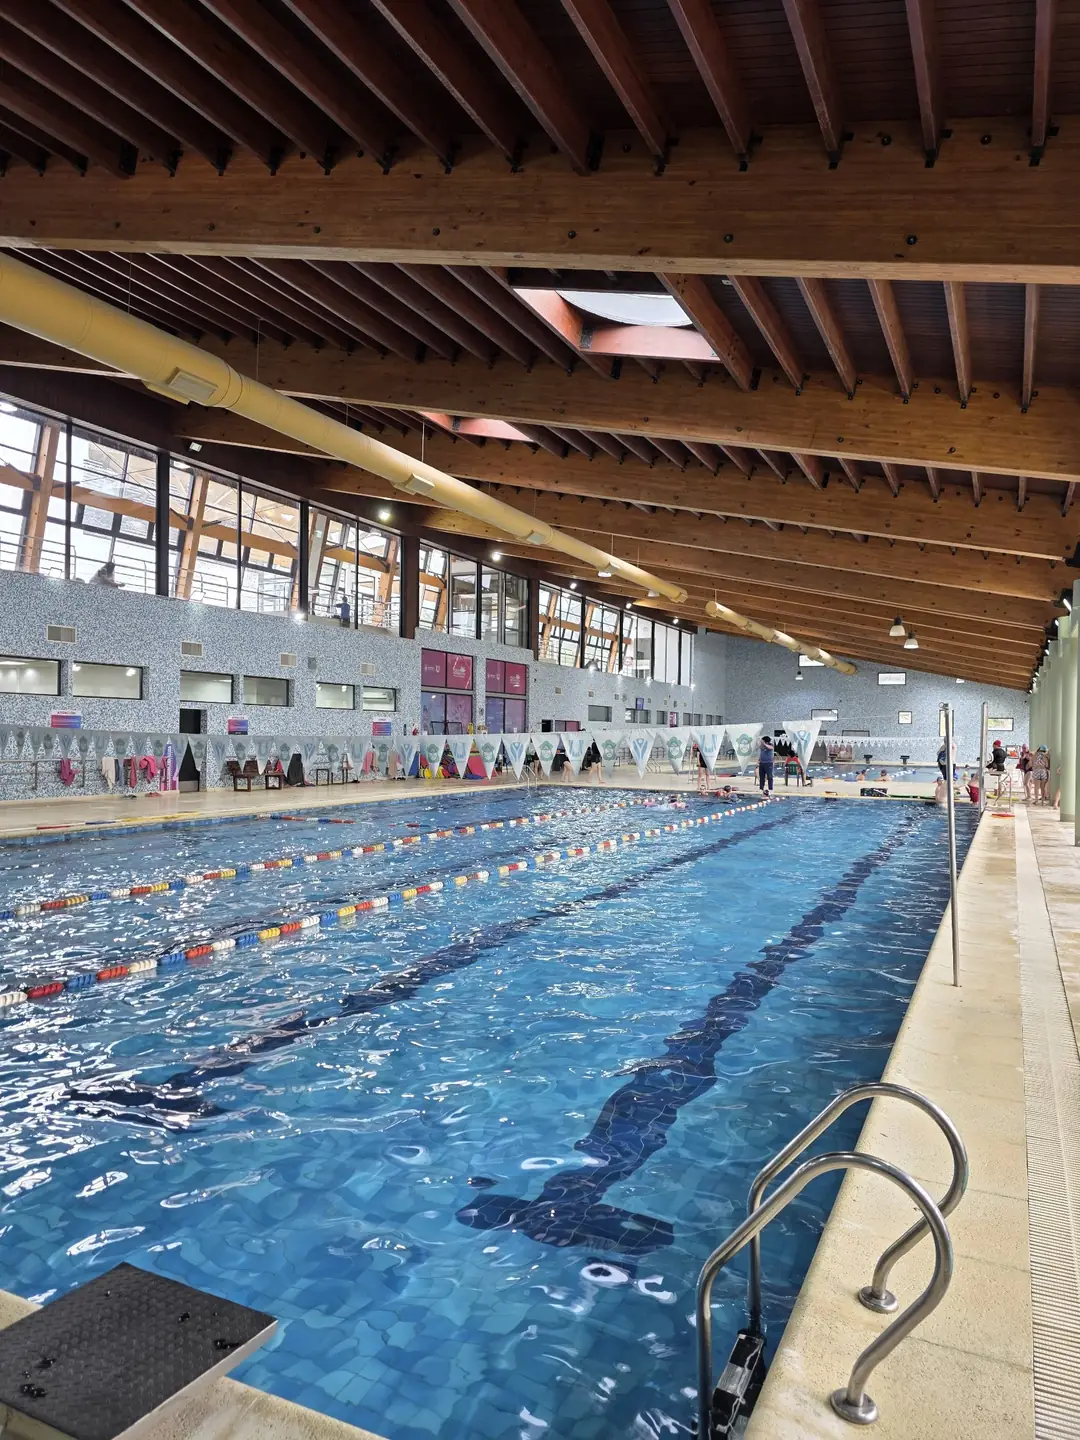
An indoor pool combines high relative humidity all year round with chlorine compounds in the air. In that environment unprotected steel corrodes; glulam tolerates it well, and the critical points become the connectors and hygrothermal control. At the Héroes de Malvinas swimming centre, exposed glued laminated timber beams and purlins span the hall, with roof lights and air distribution ducts running along the pool.
Lenga sawmill in Tolhuin
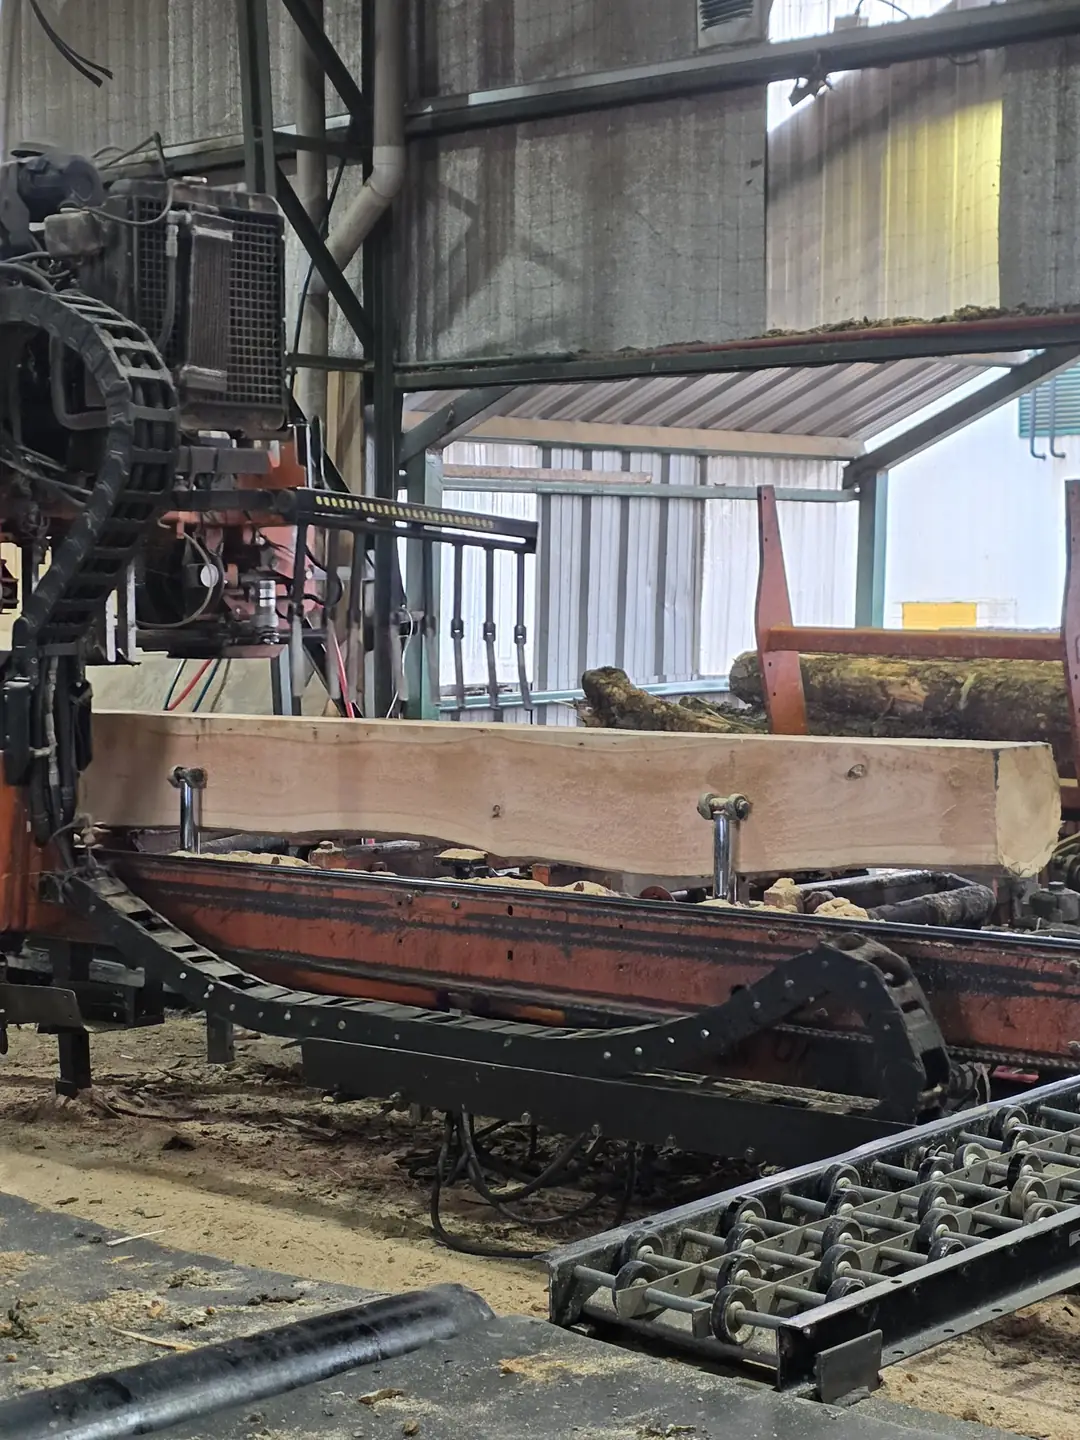
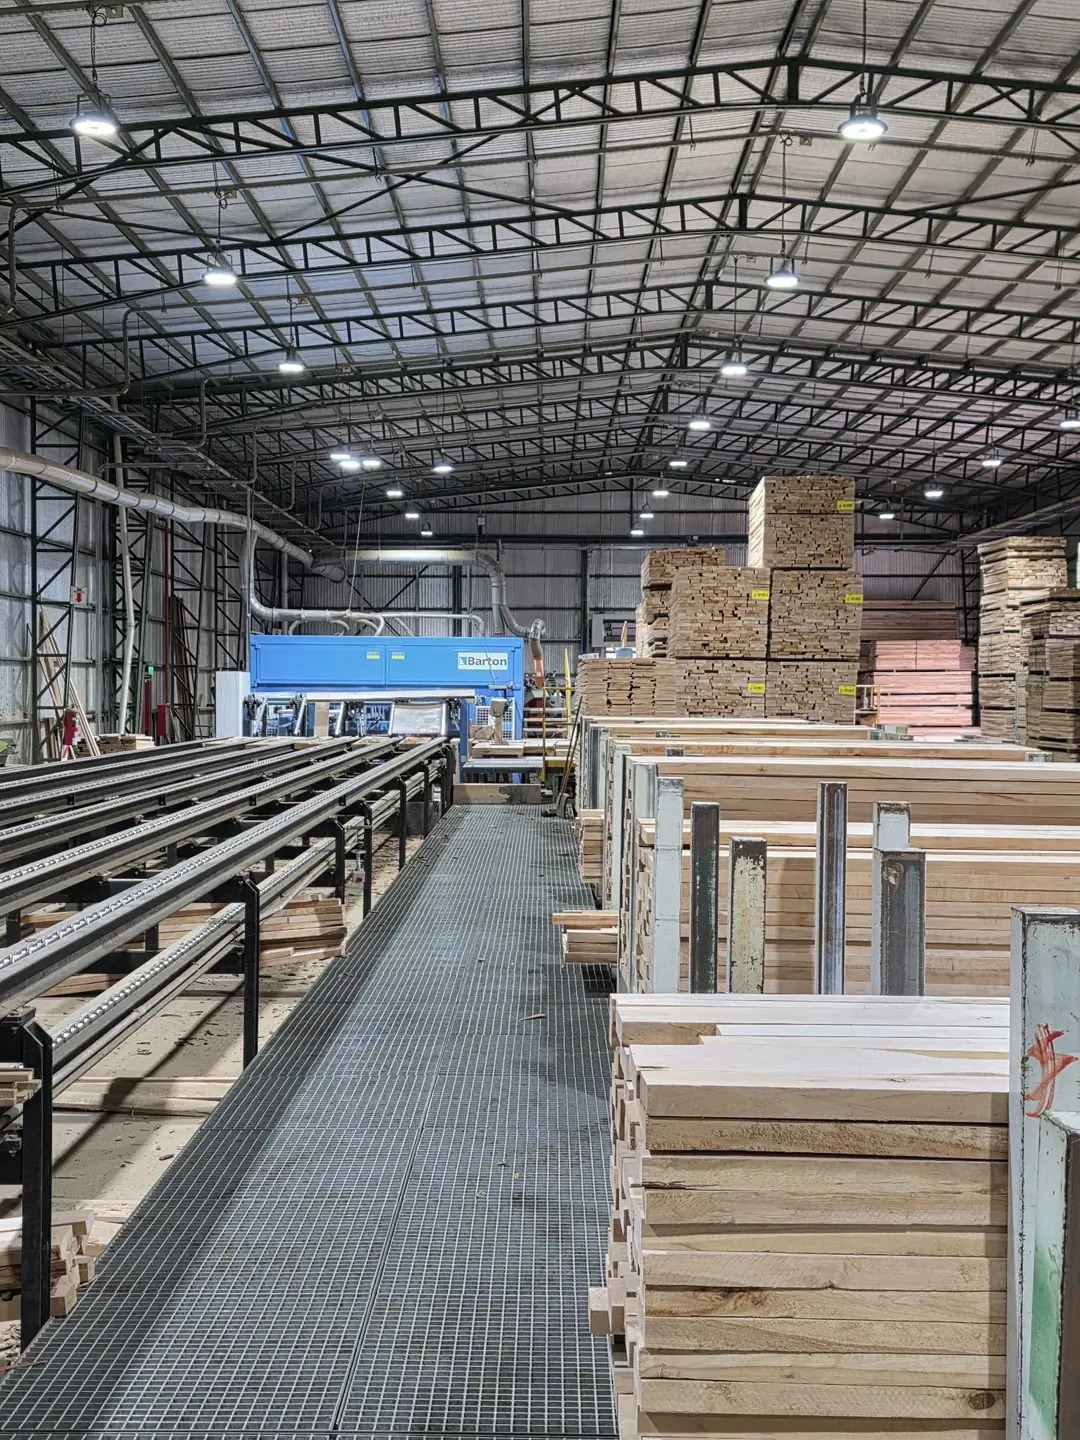
In Tolhuin, the tour stopped at a sawmill processing lenga, the native species of the Fuegian forests. That is where timber transformation begins: between a sawn board and a CLT panel there is drying, strength grading, planing, finger jointing and pressing, with production control at every stage. It is the process Cambium.Build industrialises in Corrientes, with pine from plantations in northeast Argentina.
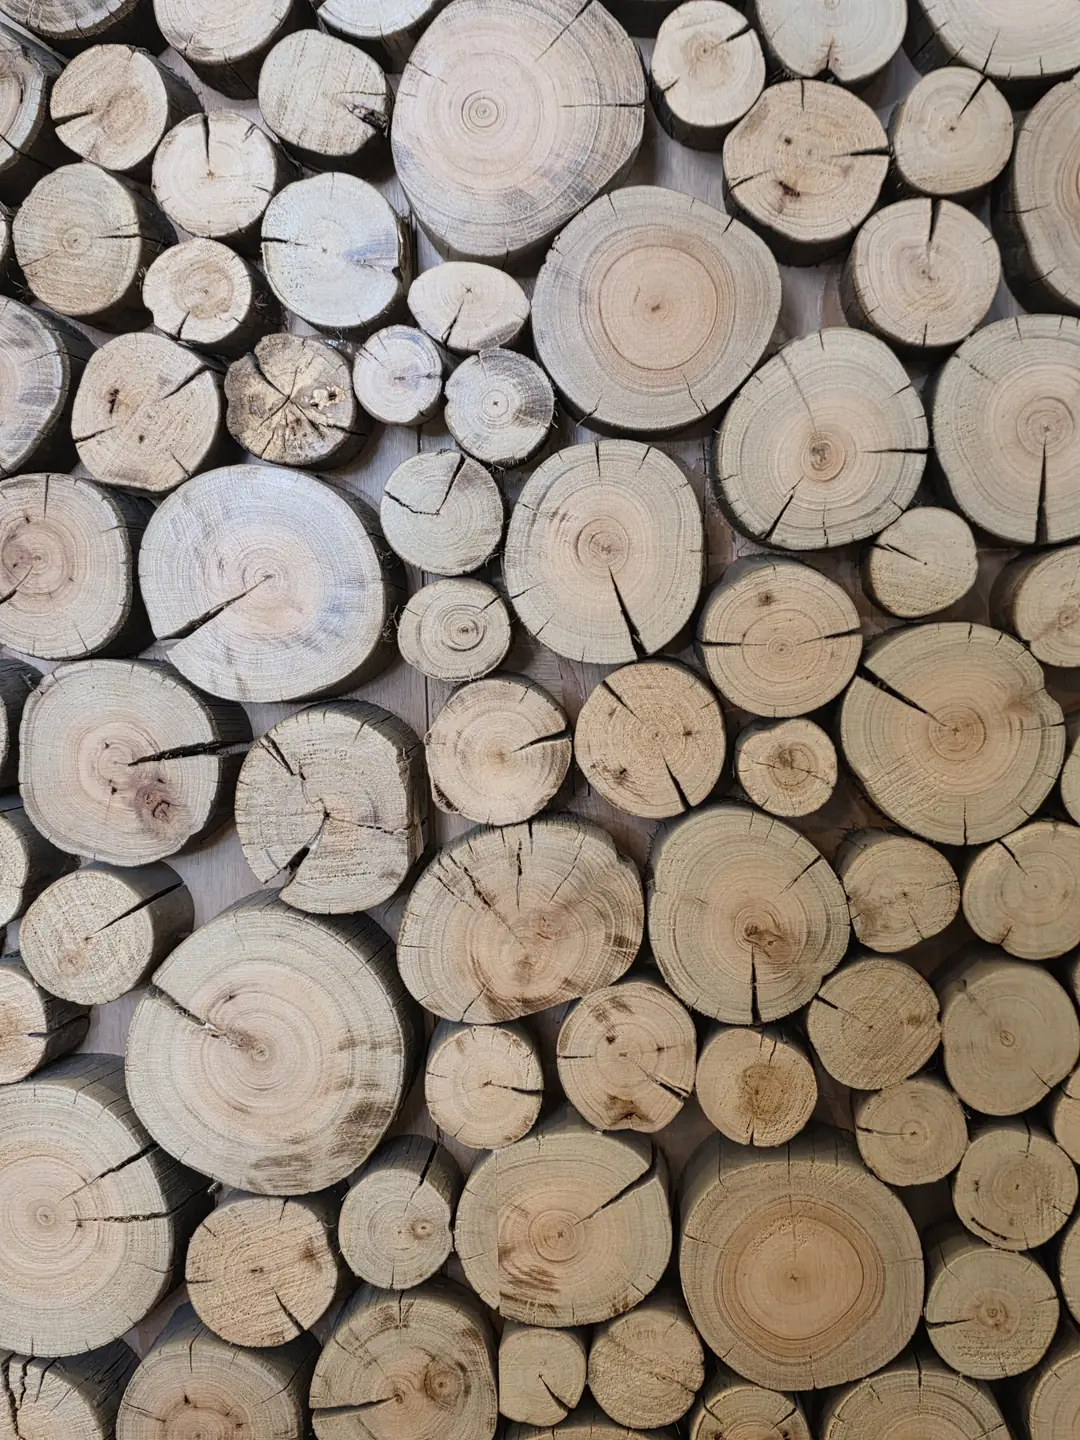
A cladding of log slices, seen during the trip, shows why that control matters. As it dries, timber’s tangential shrinkage is between 1.5 and 2.5 times its radial shrinkage, and in a full cross section that difference is released as radial cracks. Controlled drying, grading, laminating and cross-layering turn a natural, variable material into a stable, predictable product.
What comes next
For Cambium.Build, Ushuaia was the chance to present the system where it makes the most sense: a territory with a short construction season and wind, snow and insulation requirements that leave no room for improvisation.
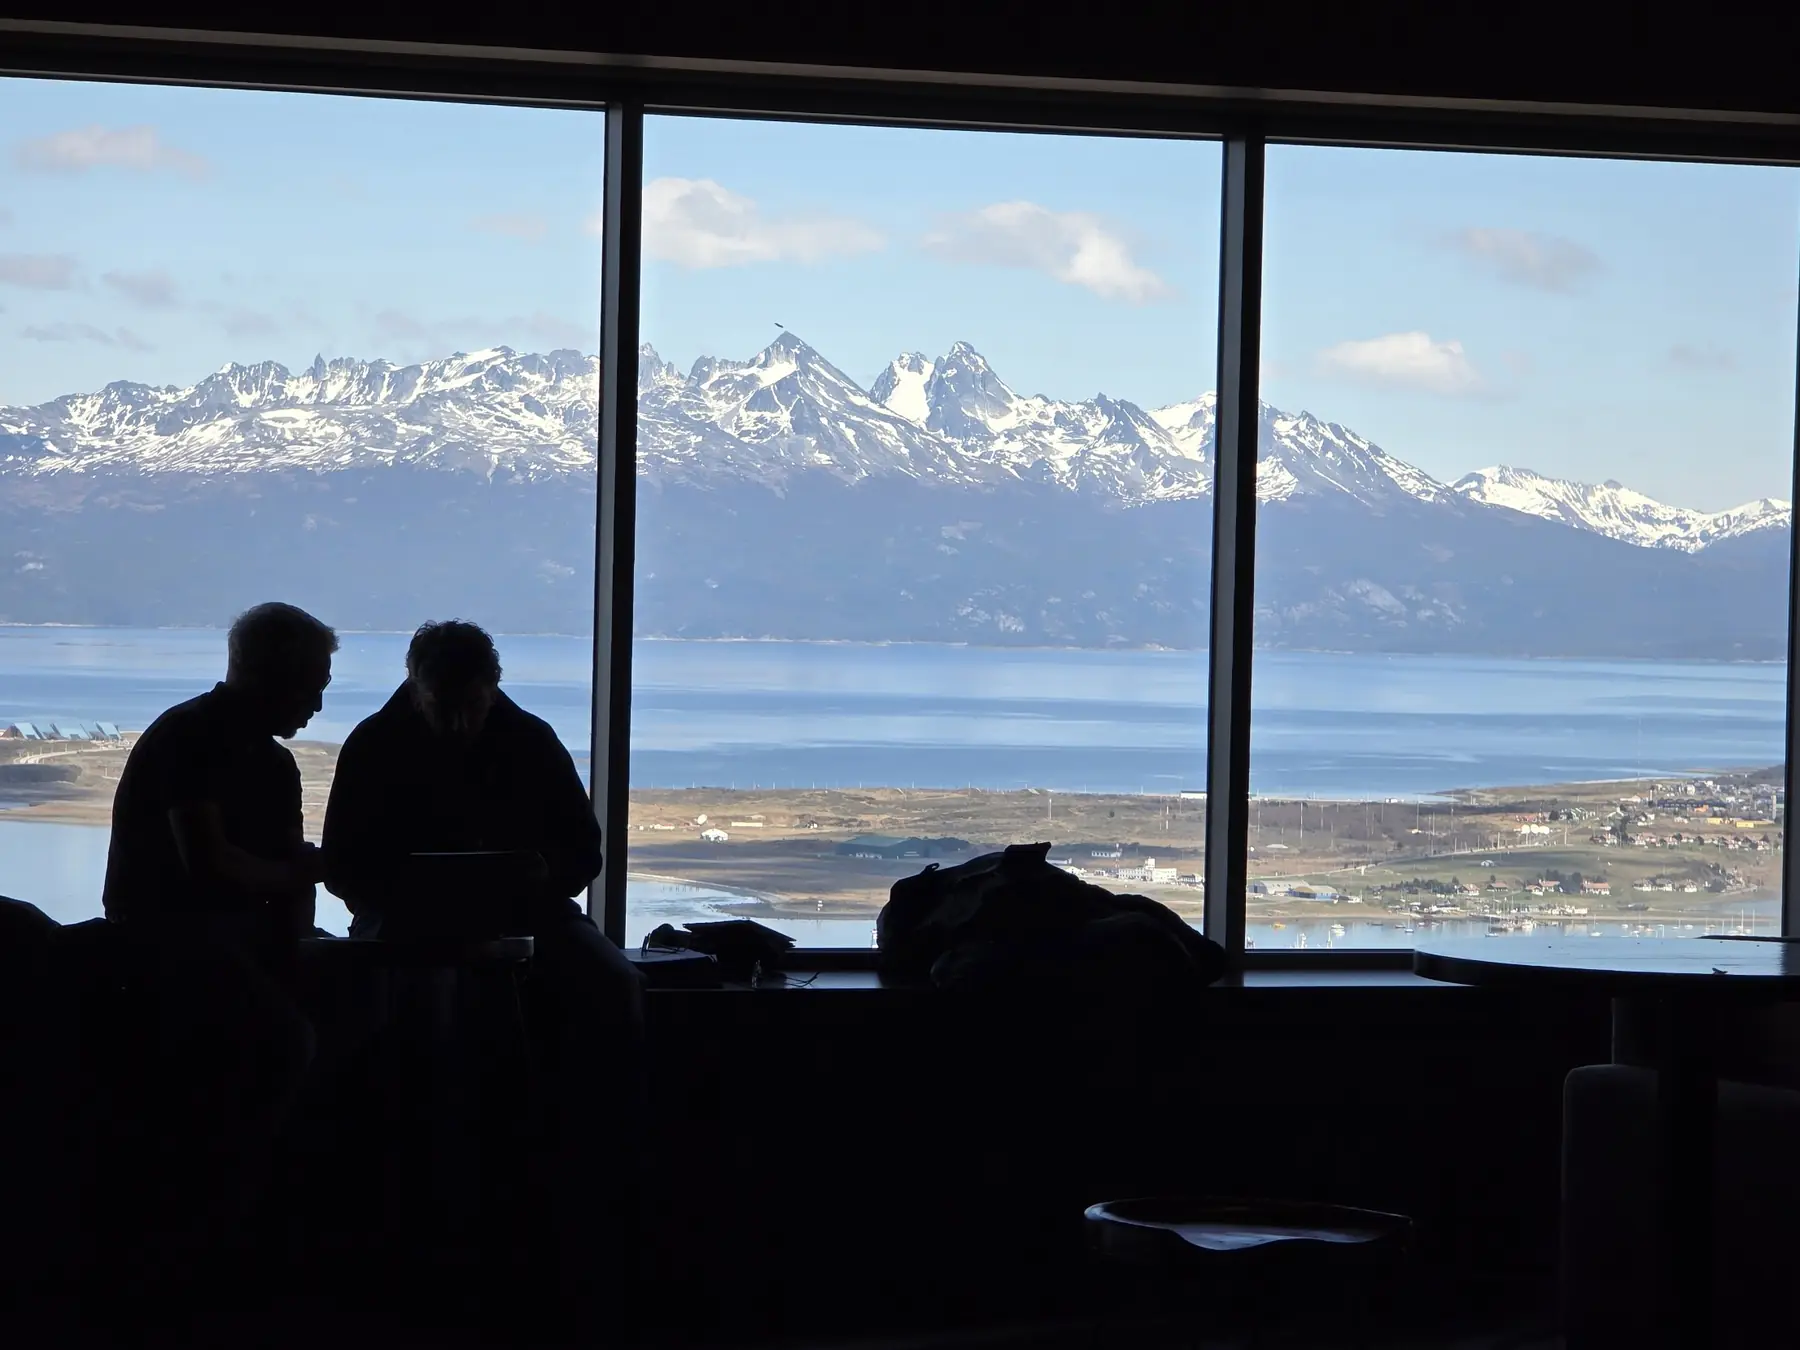
The conversations at the stand with architects and contractors now move into projects. Tierra del Fuego already has glulam with almost thirty years of service. The next step is to design the coming buildings as a system, from the first drawing.
Cambium.Build · October 2026